Shady Elbaridy

Studio Apartment

Interior Design · Riyadh · 2024

A studio apartment planned for compact, everyday living.

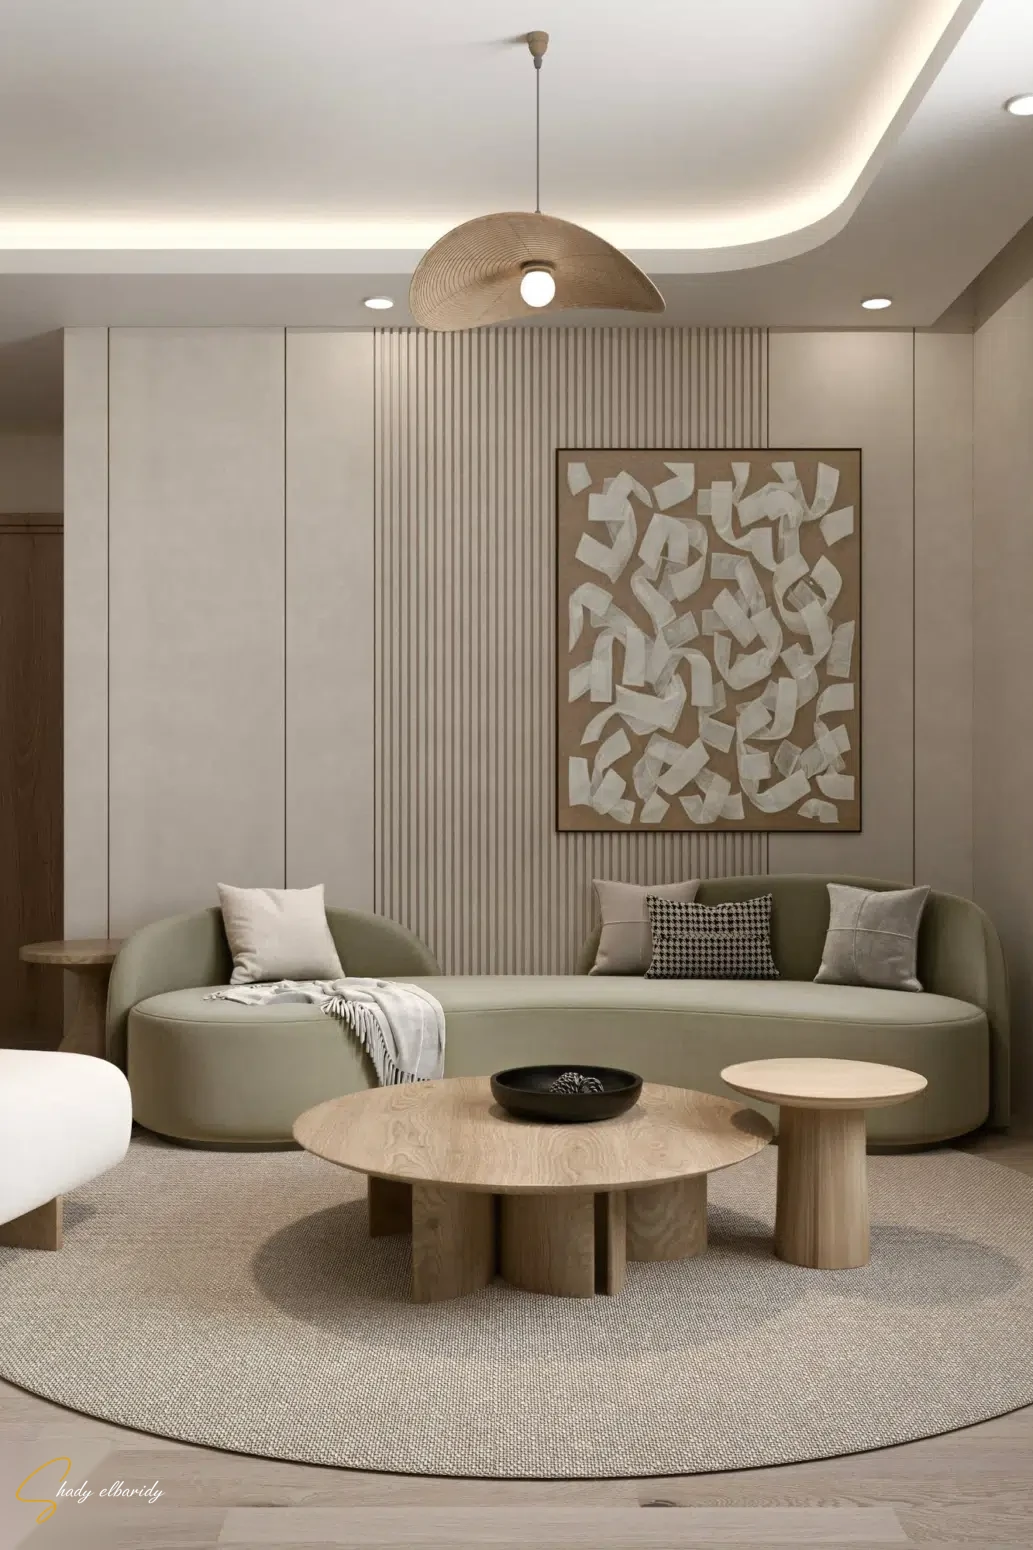
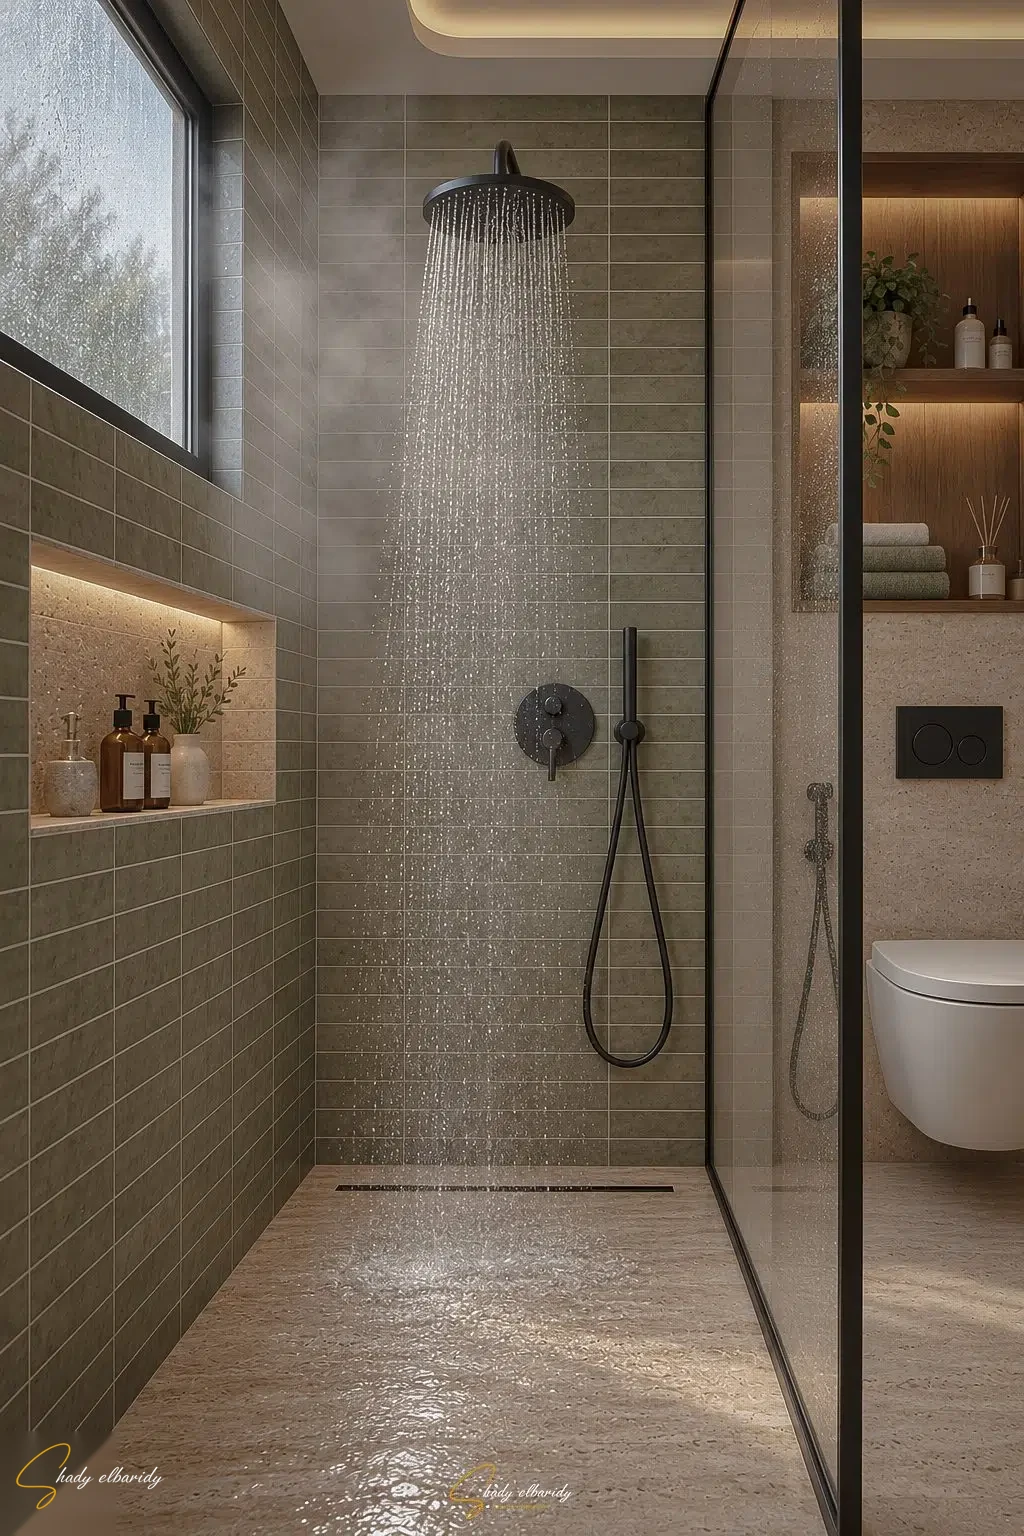
A compact apartment in Riyadh in warm timber, sage and oatmeal tones. Living, dining and kitchen share one space, with a bedroom, a bunk-bed room and a bathroom with a walk-in shower behind it.

View the full project

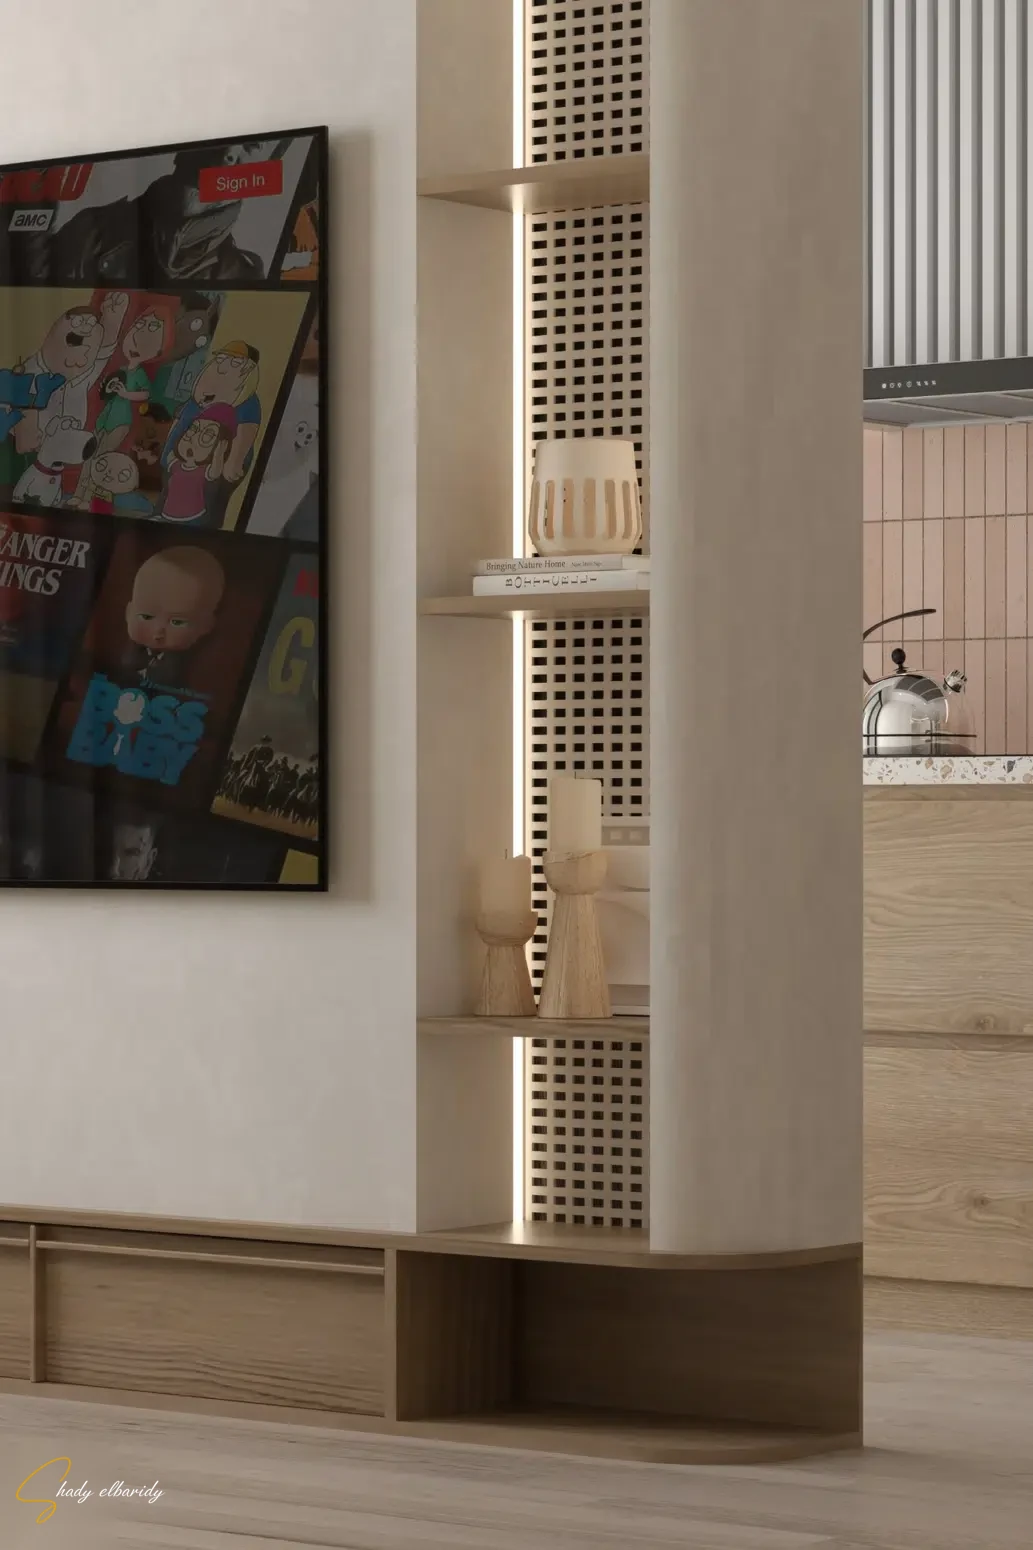
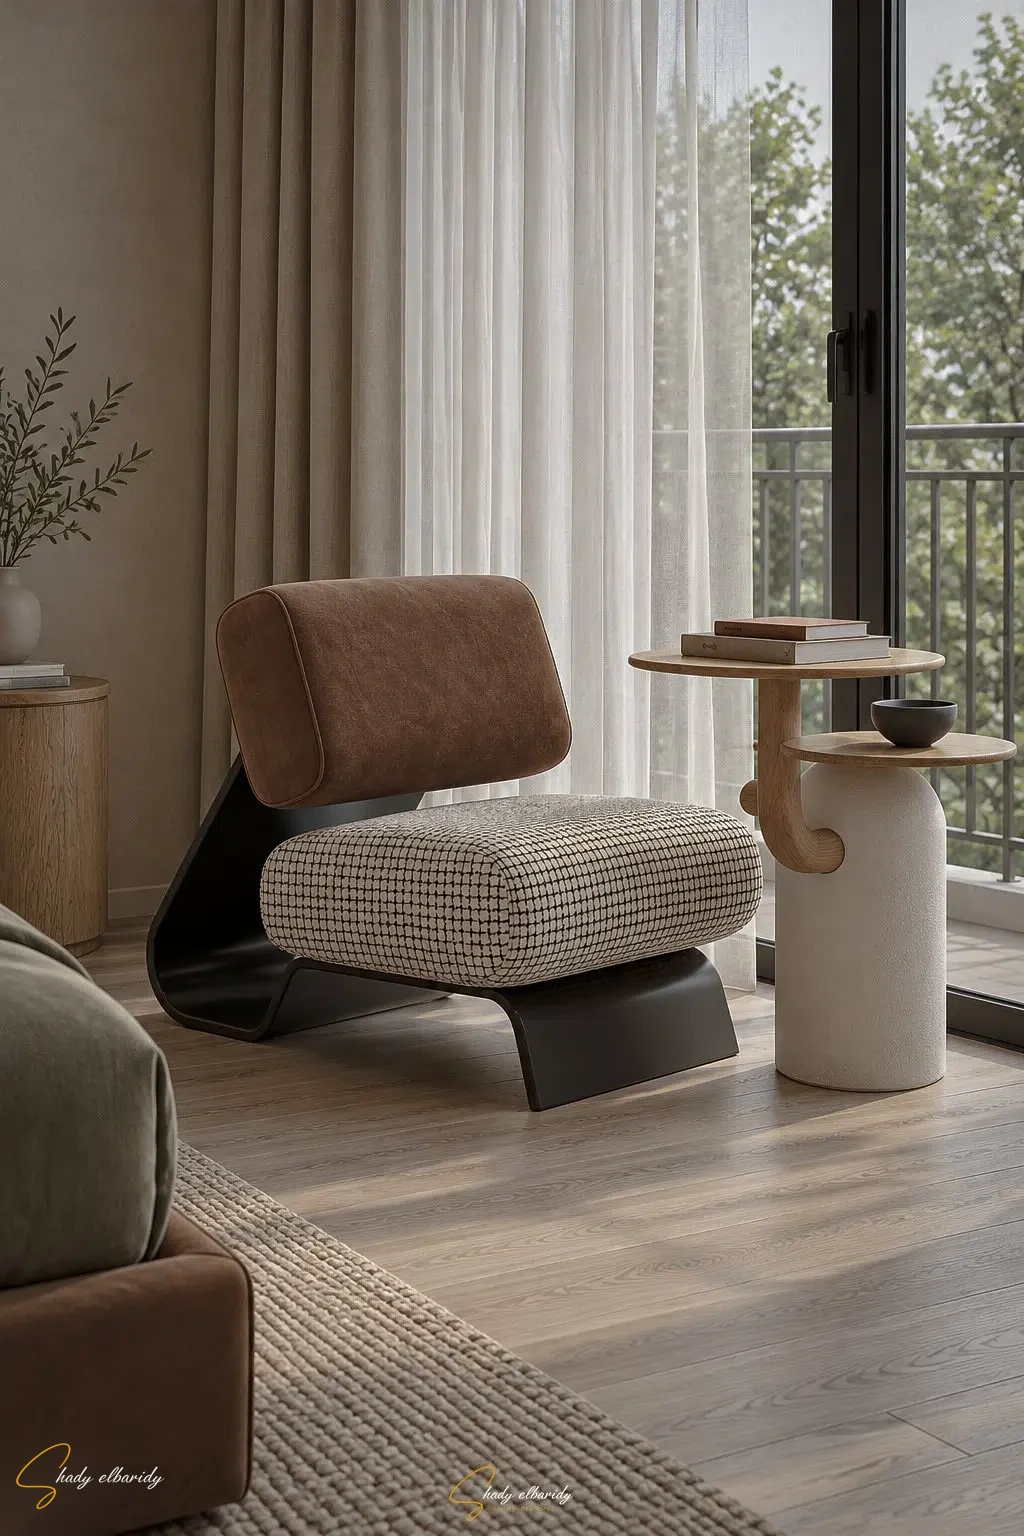
Living Room & TV Wall

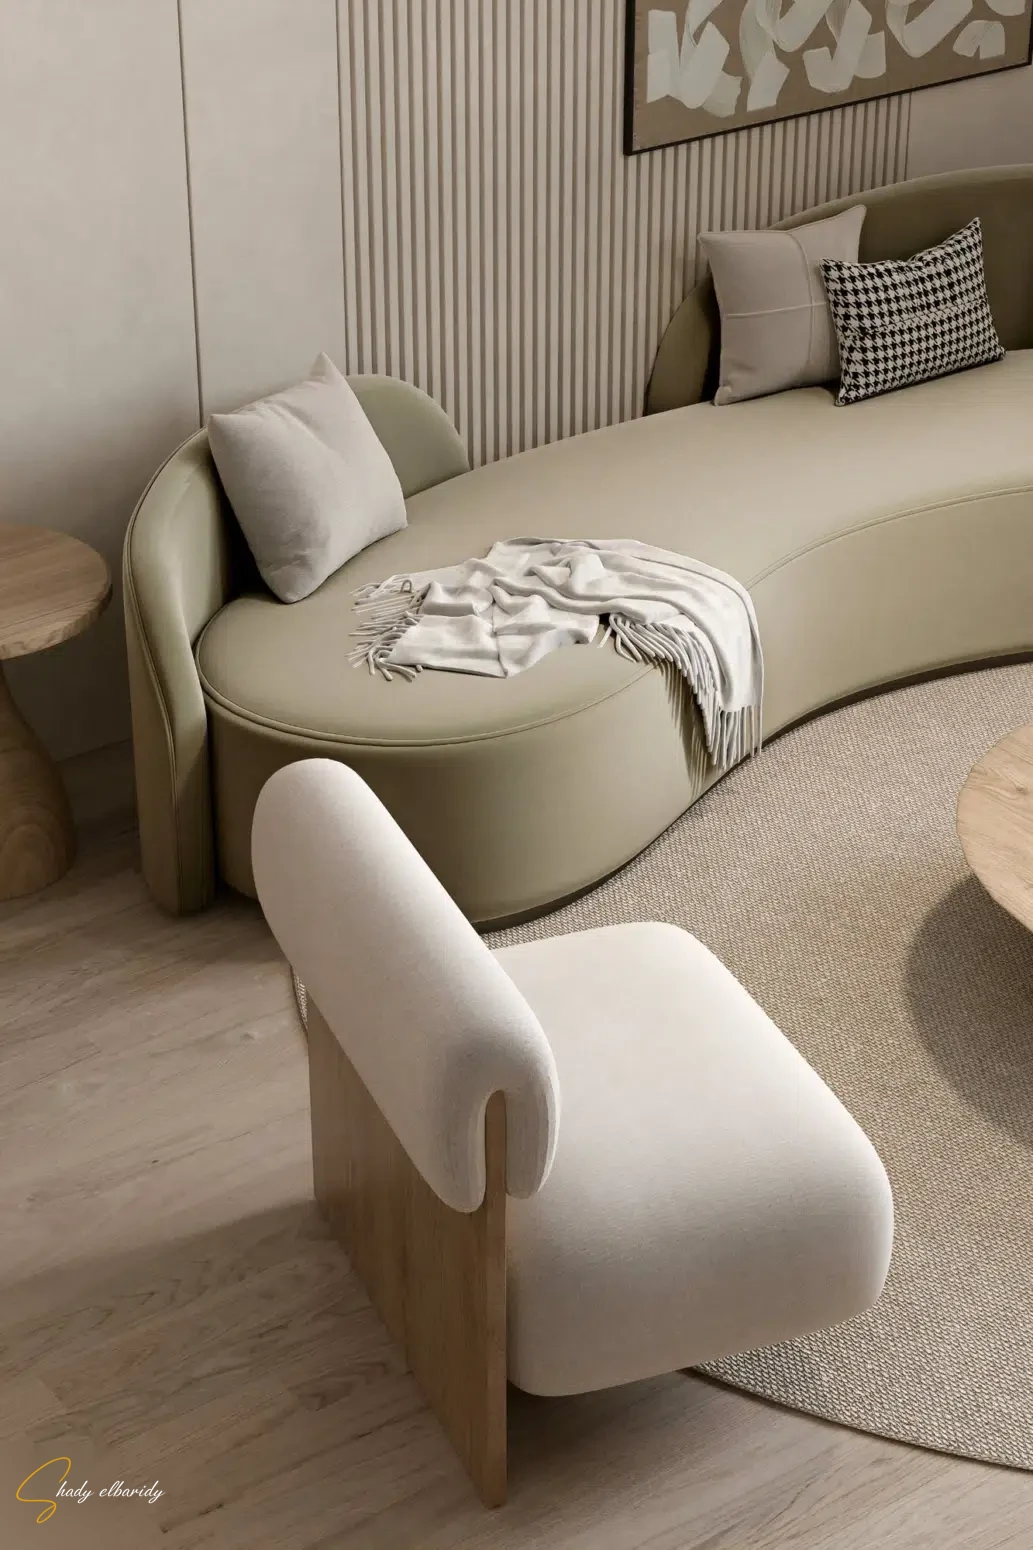
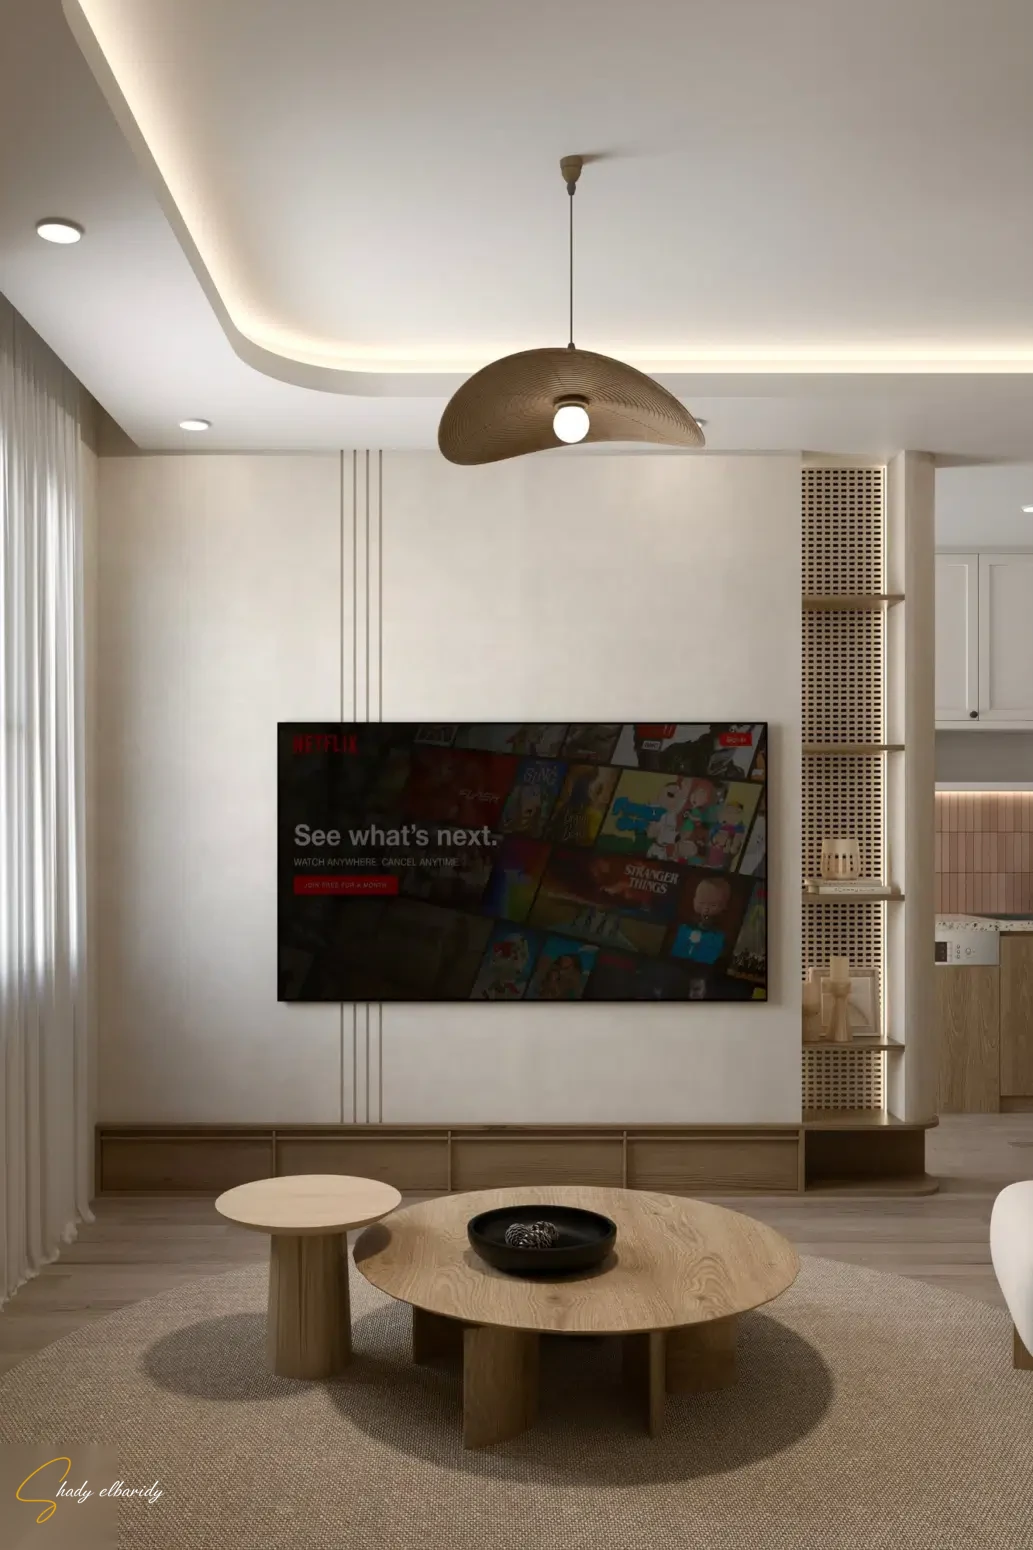
The living room, its TV wall and the lounge chair.
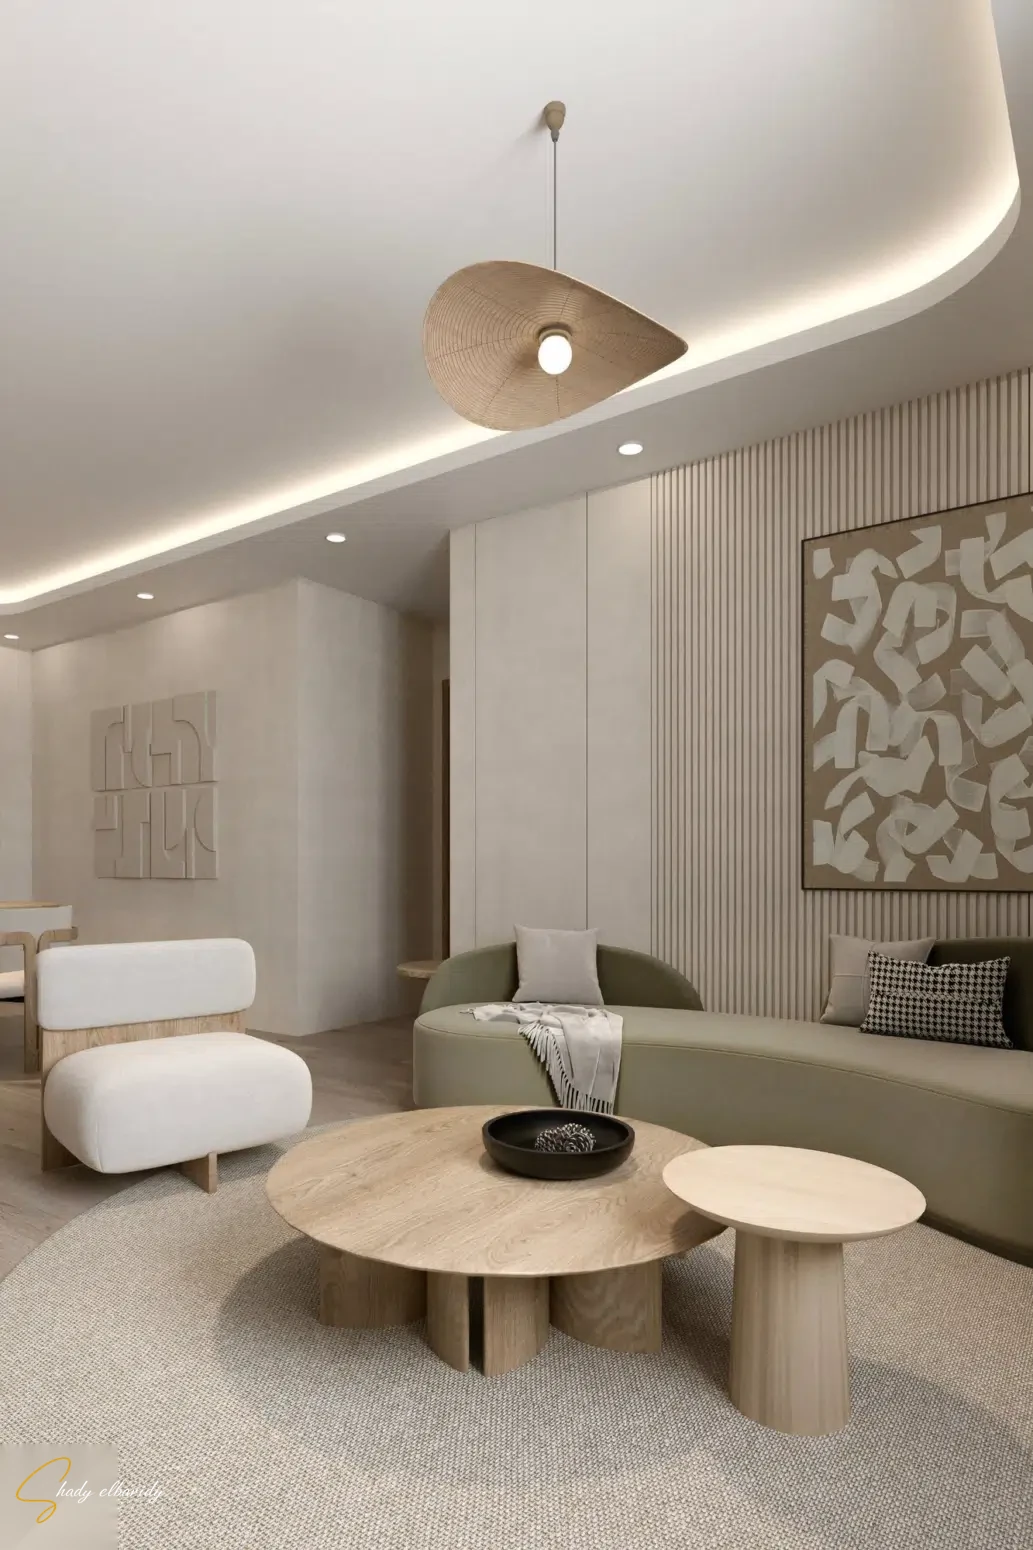
Studio Apartment — Living Room & TV WallStudio Apartment — Living Room & TV WallStudio Apartment — Living Room & TV WallStudio Apartment — Living Room & TV Wall

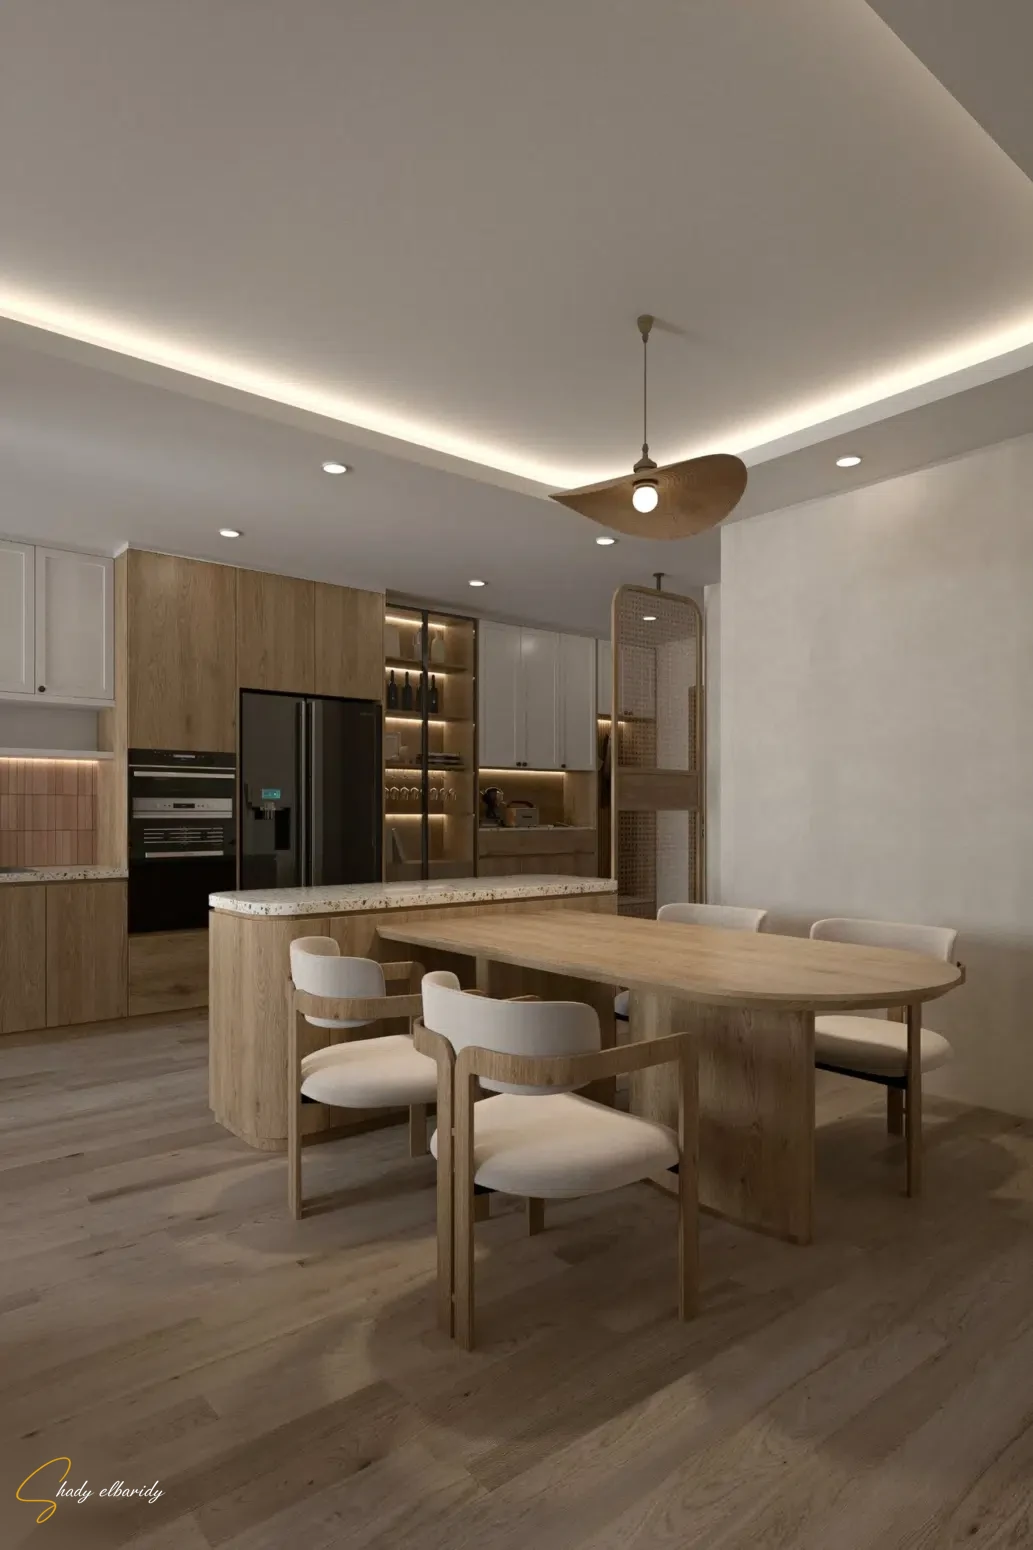
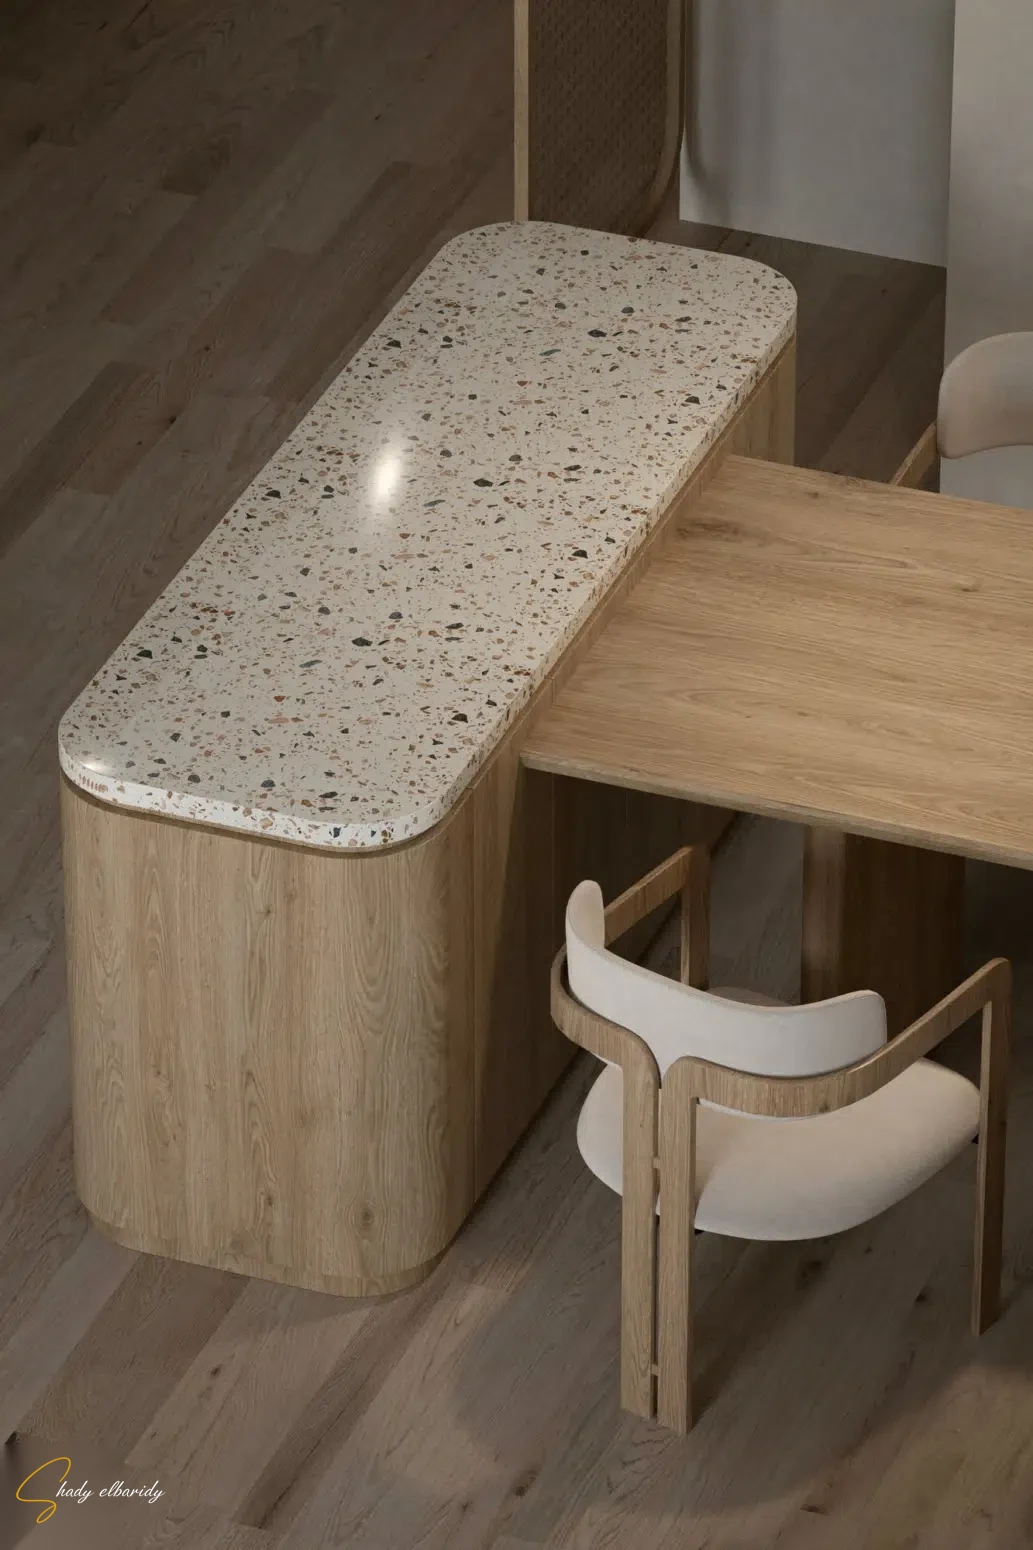
Dining Area

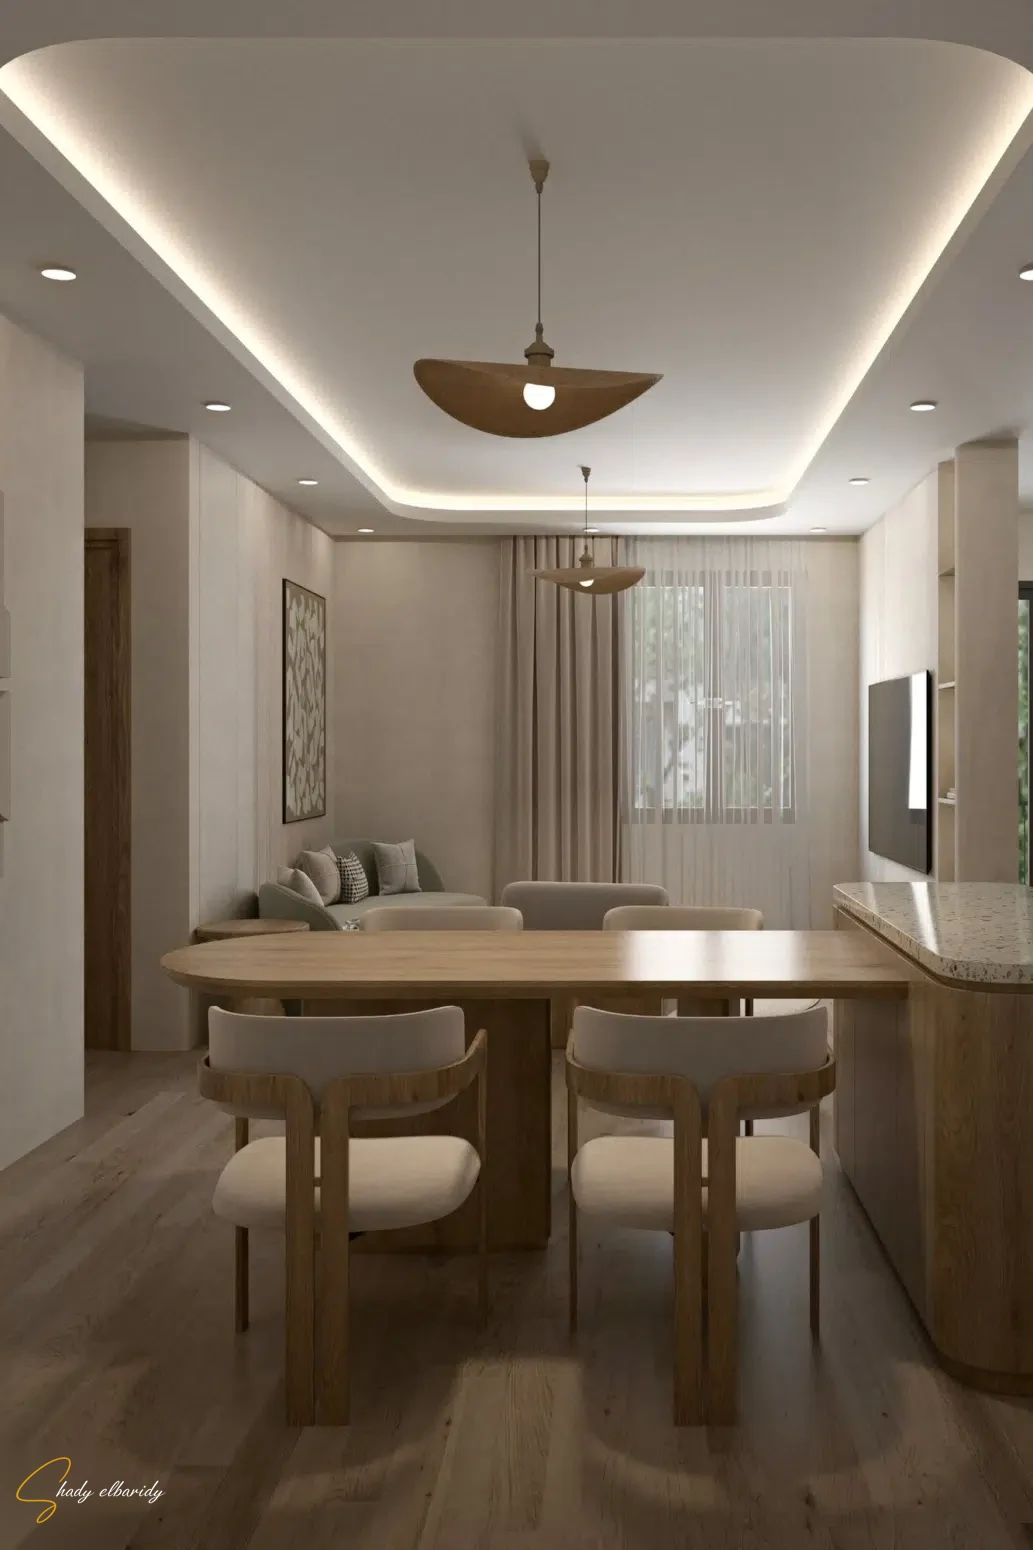
The dining area beside the kitchen counter.
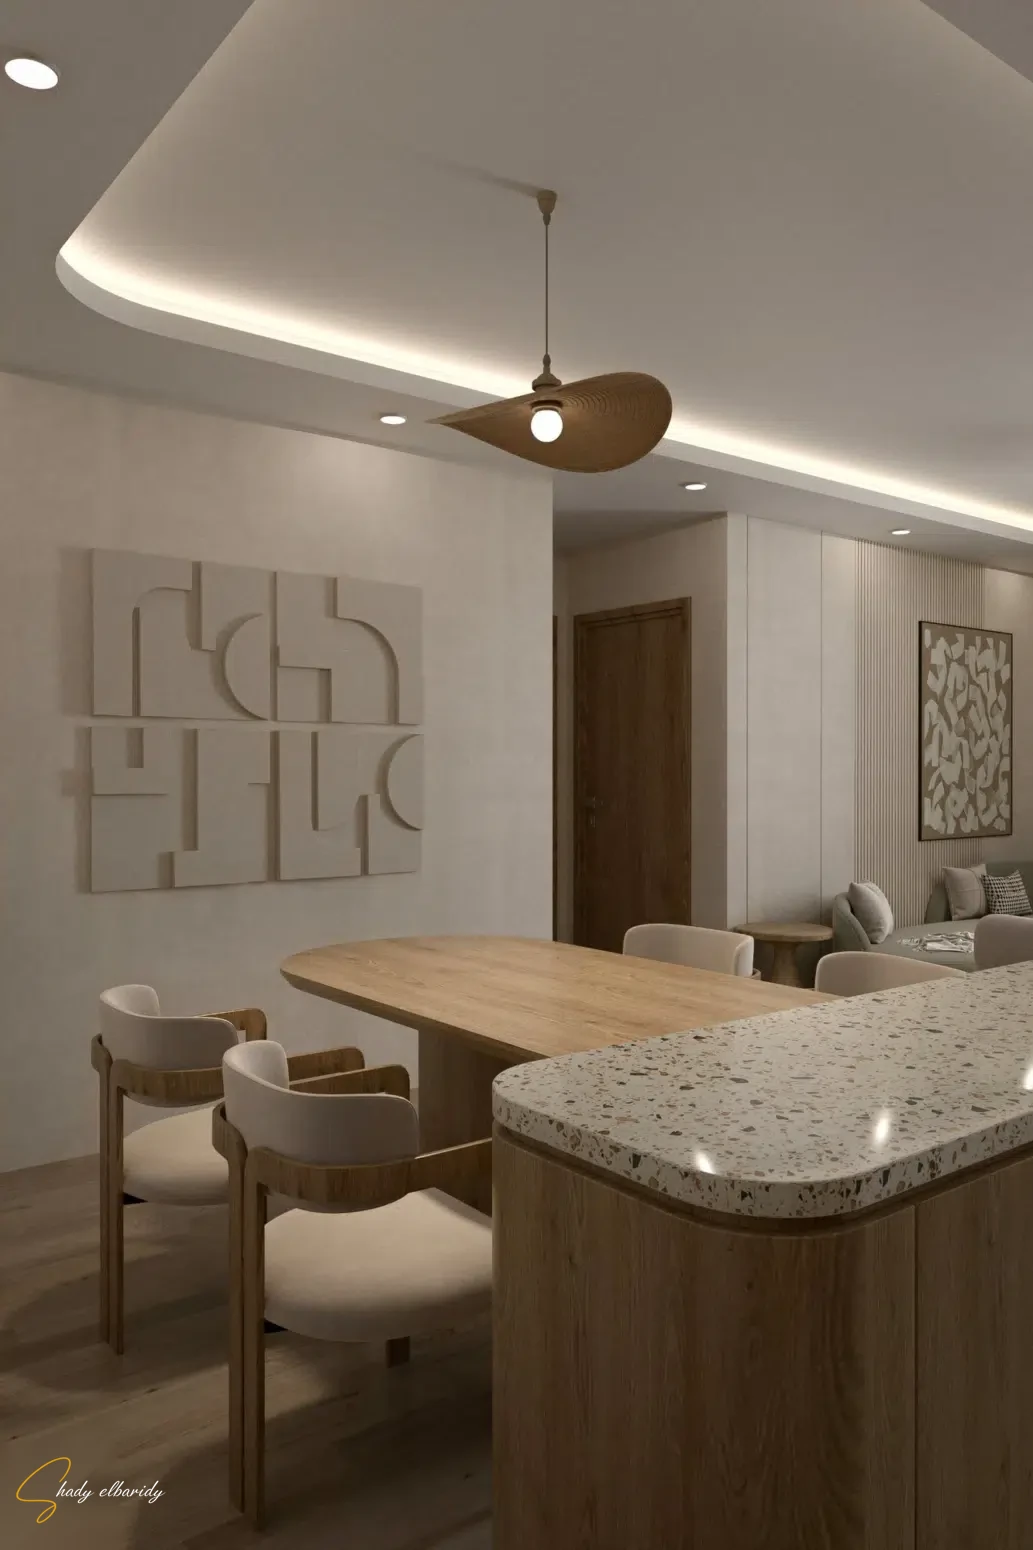
Studio Apartment — Dining AreaStudio Apartment — Dining AreaStudio Apartment — Dining AreaStudio Apartment — Dining Area

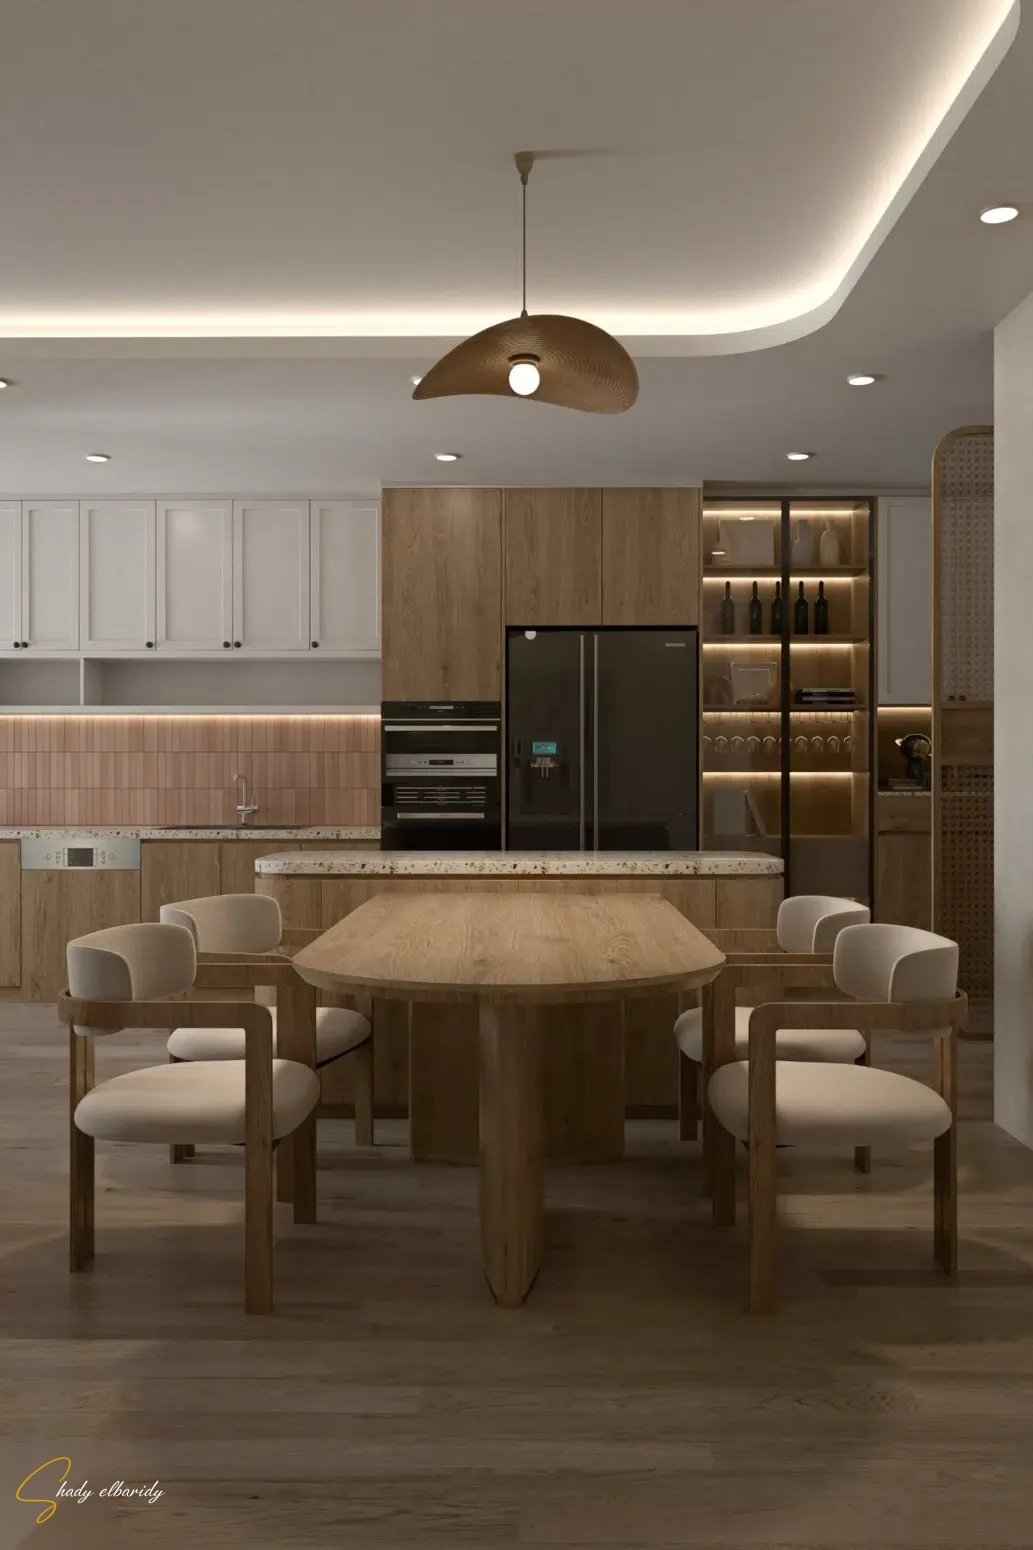
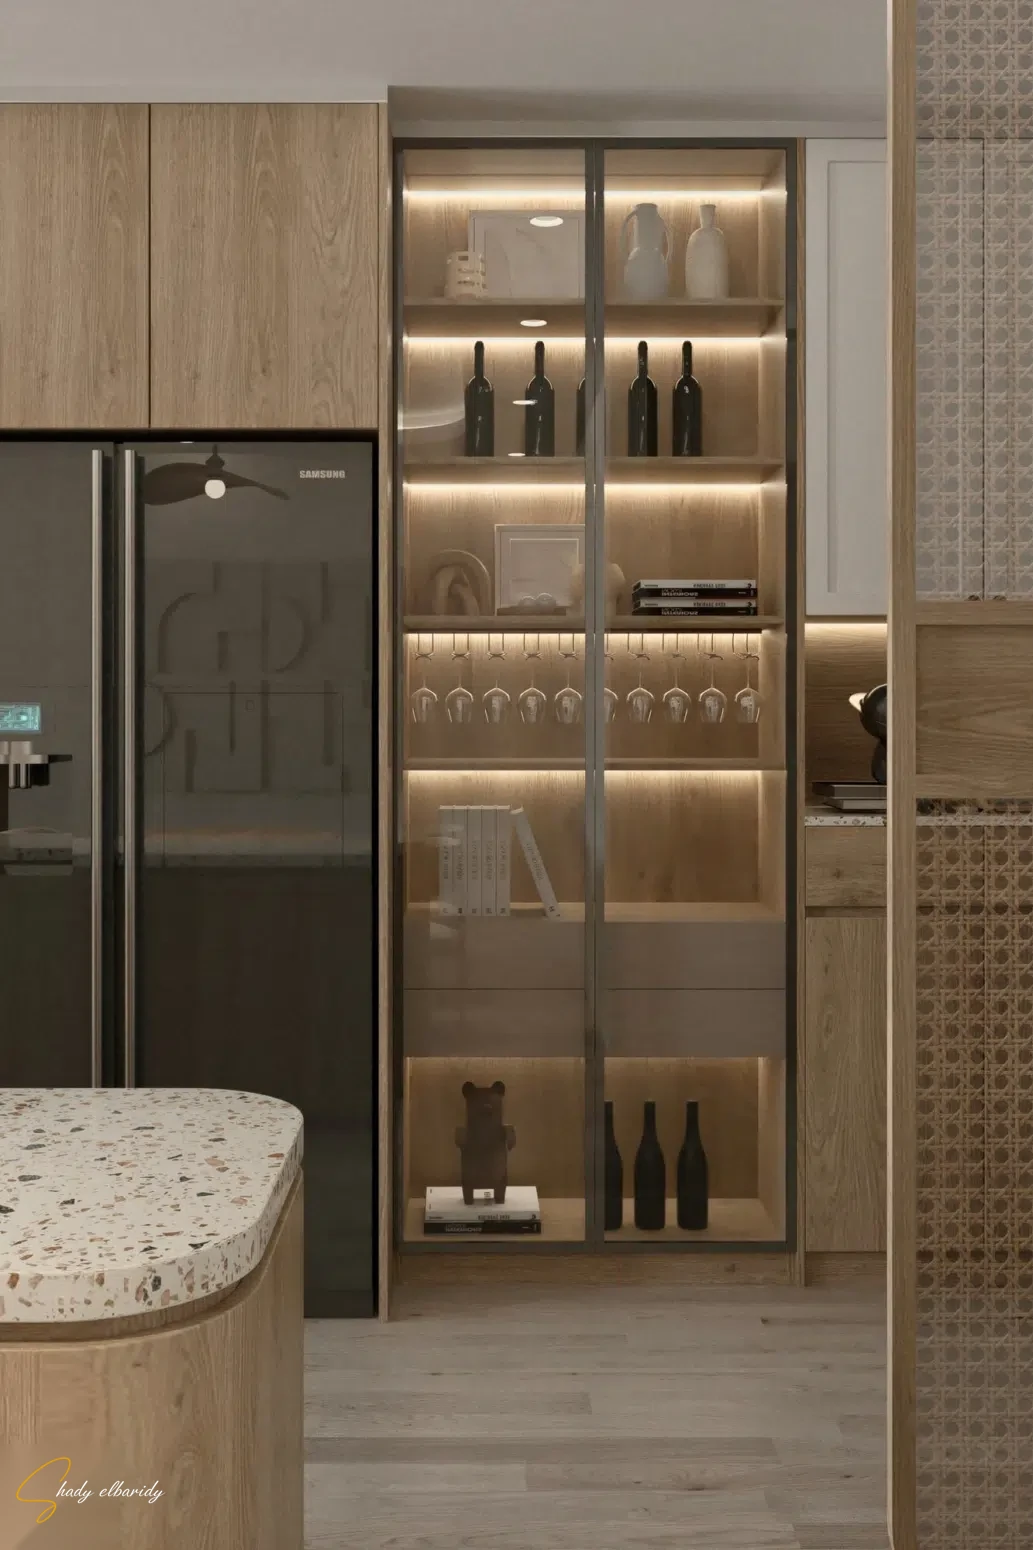
Kitchen & Cabinetry

The kitchen and its storage wall.
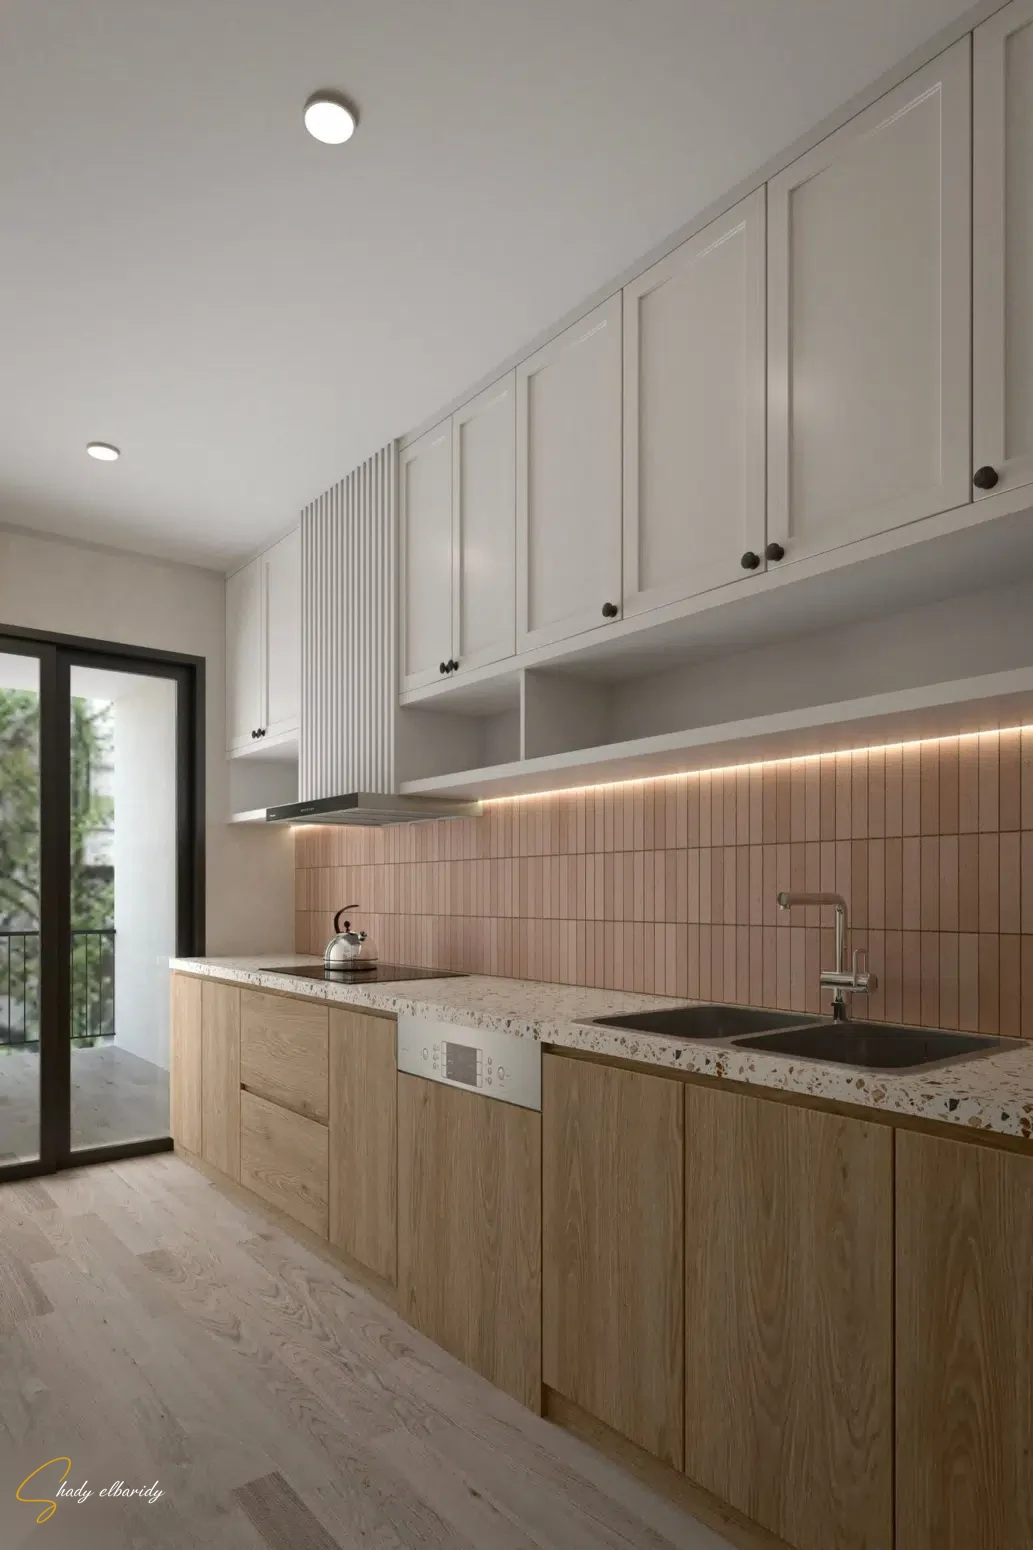
Studio Apartment — Kitchen & CabinetryStudio Apartment — Kitchen & CabinetryStudio Apartment — Kitchen & CabinetryStudio Apartment — Kitchen & Cabinetry

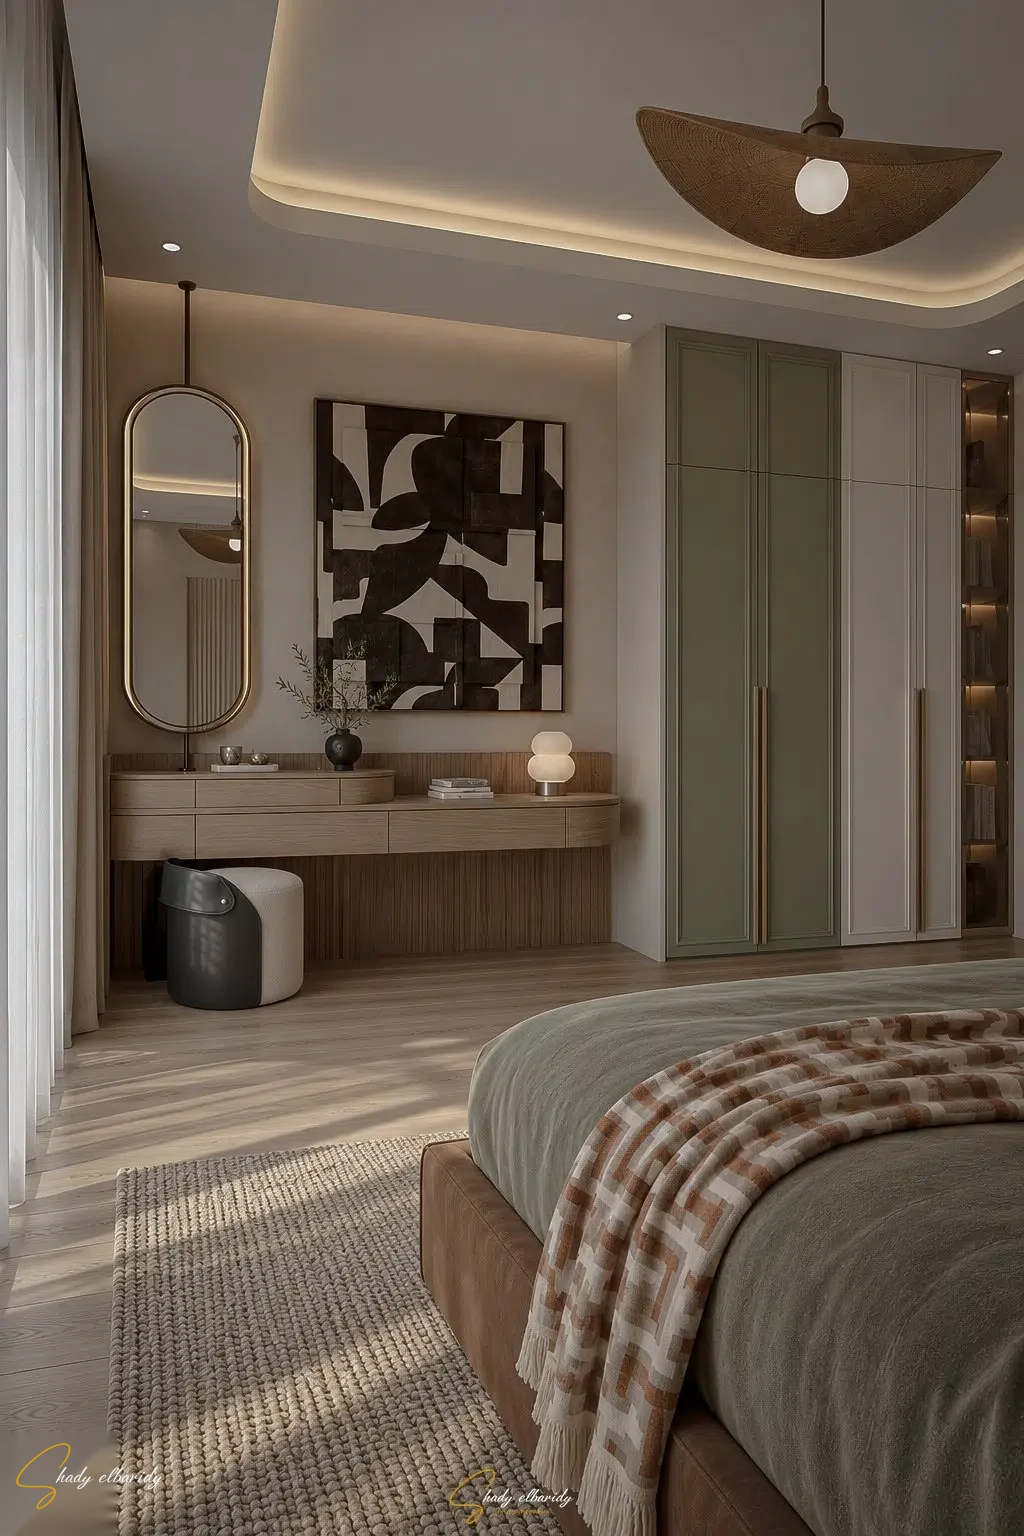
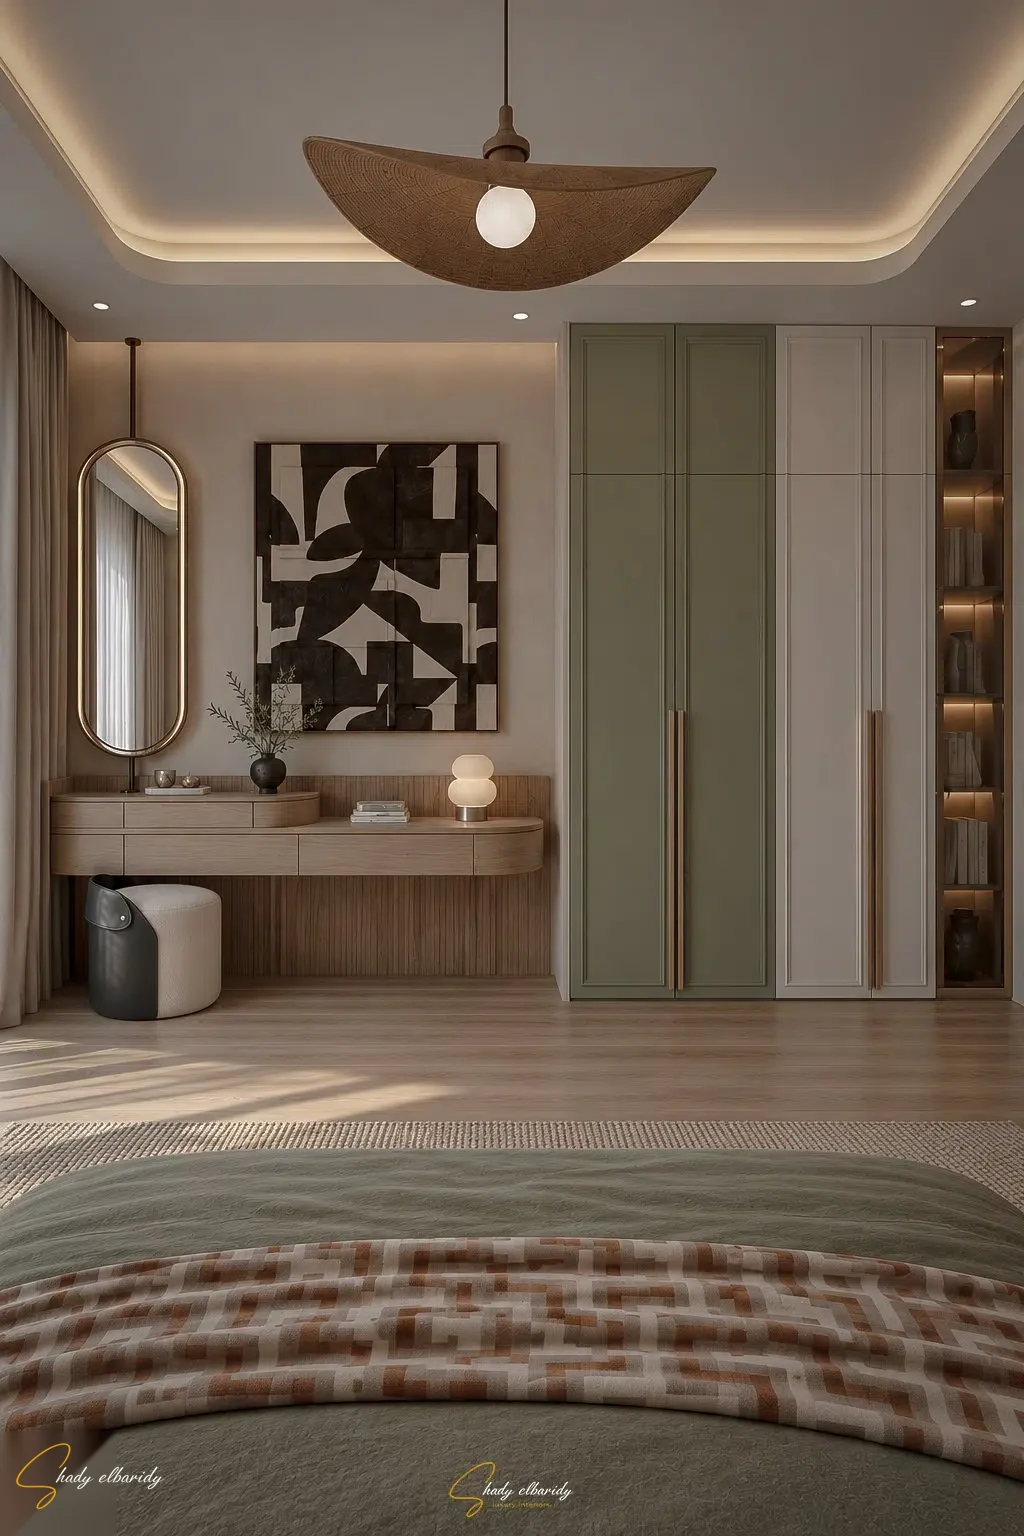
Bedroom & Vanity

The bedroom, the vanity and the bed study.
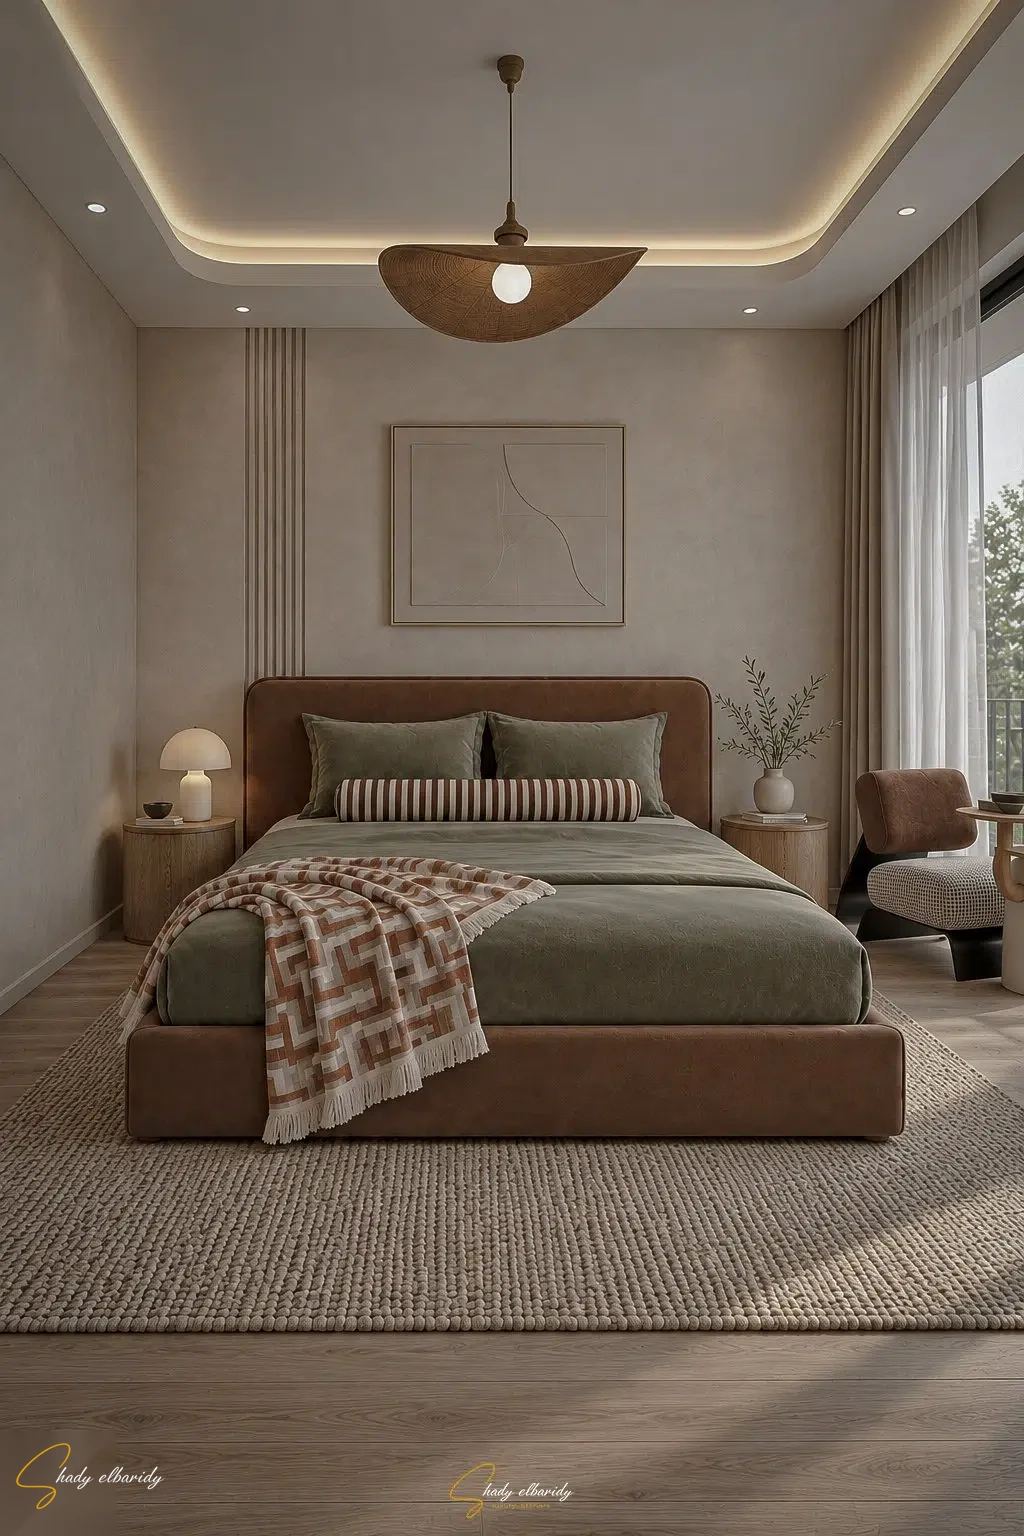
Studio Apartment — Bedroom & VanityStudio Apartment — Bedroom & VanityStudio Apartment — Bedroom & VanityStudio Apartment — Bedroom & Vanity

Bathroom

The bathroom with its walk-in shower.
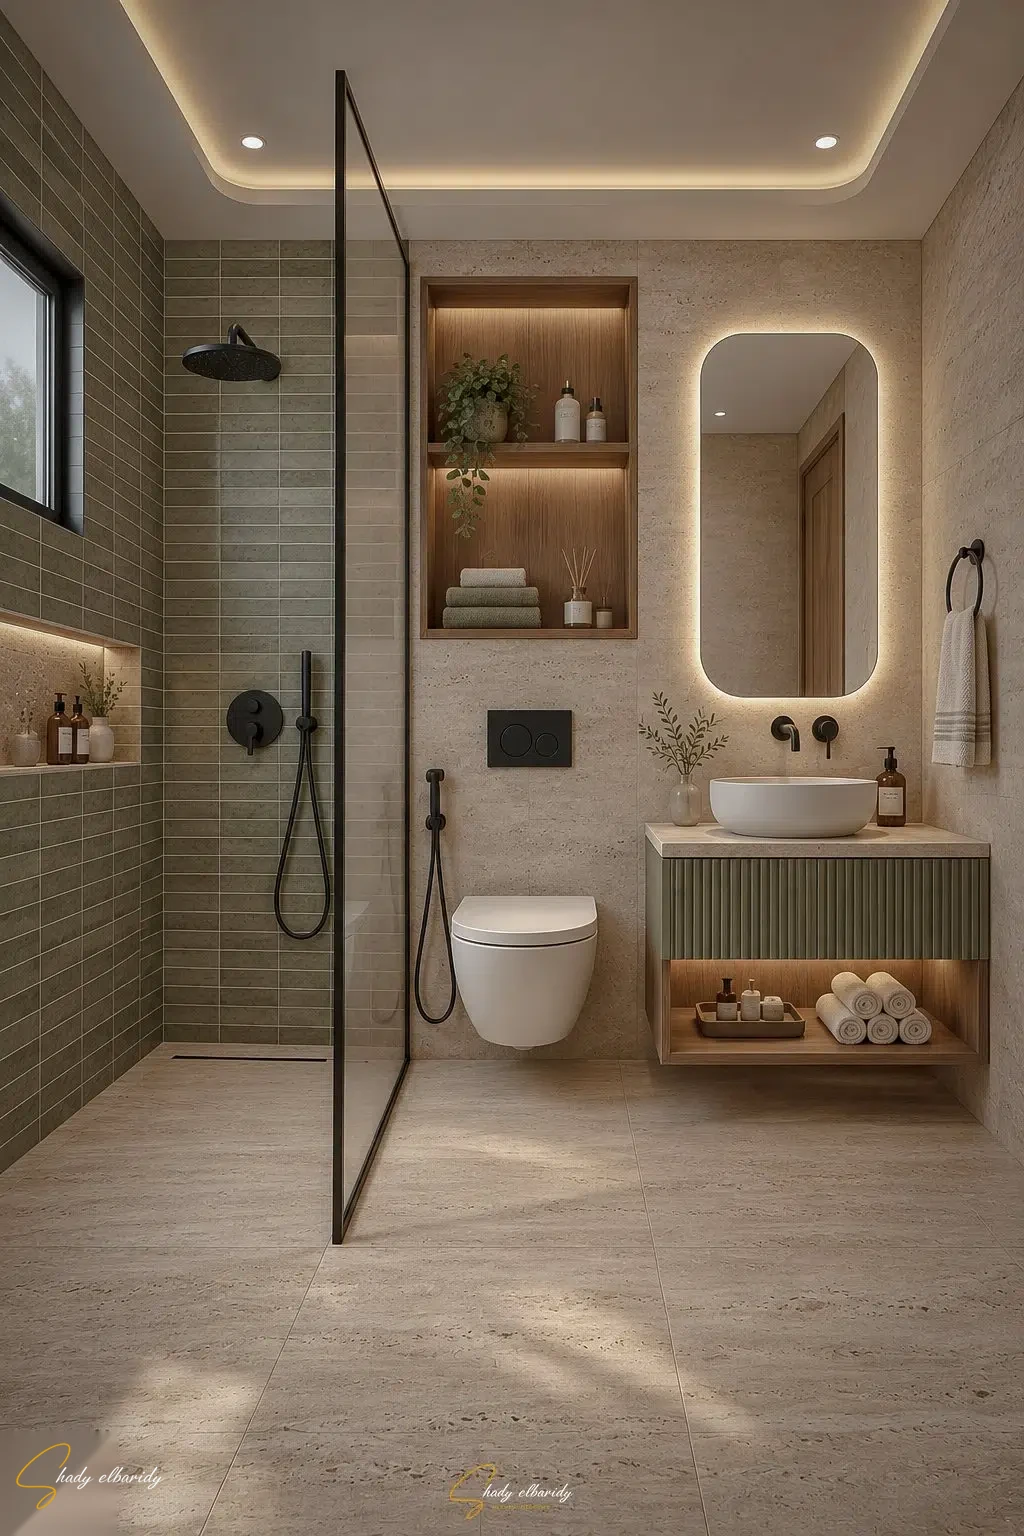
Studio Apartment — BathroomStudio Apartment — Bathroom