Al Narjis Villas
Exterior Design · Riyadh · 2025
A row of villas with a stone and timber facade.
Al Narjis Villas in Riyadh, with a stone facade, dark glazing and a covered carport. The board shows the plans, followed by close views of the facade and the entrance.
Facade & Plan Board
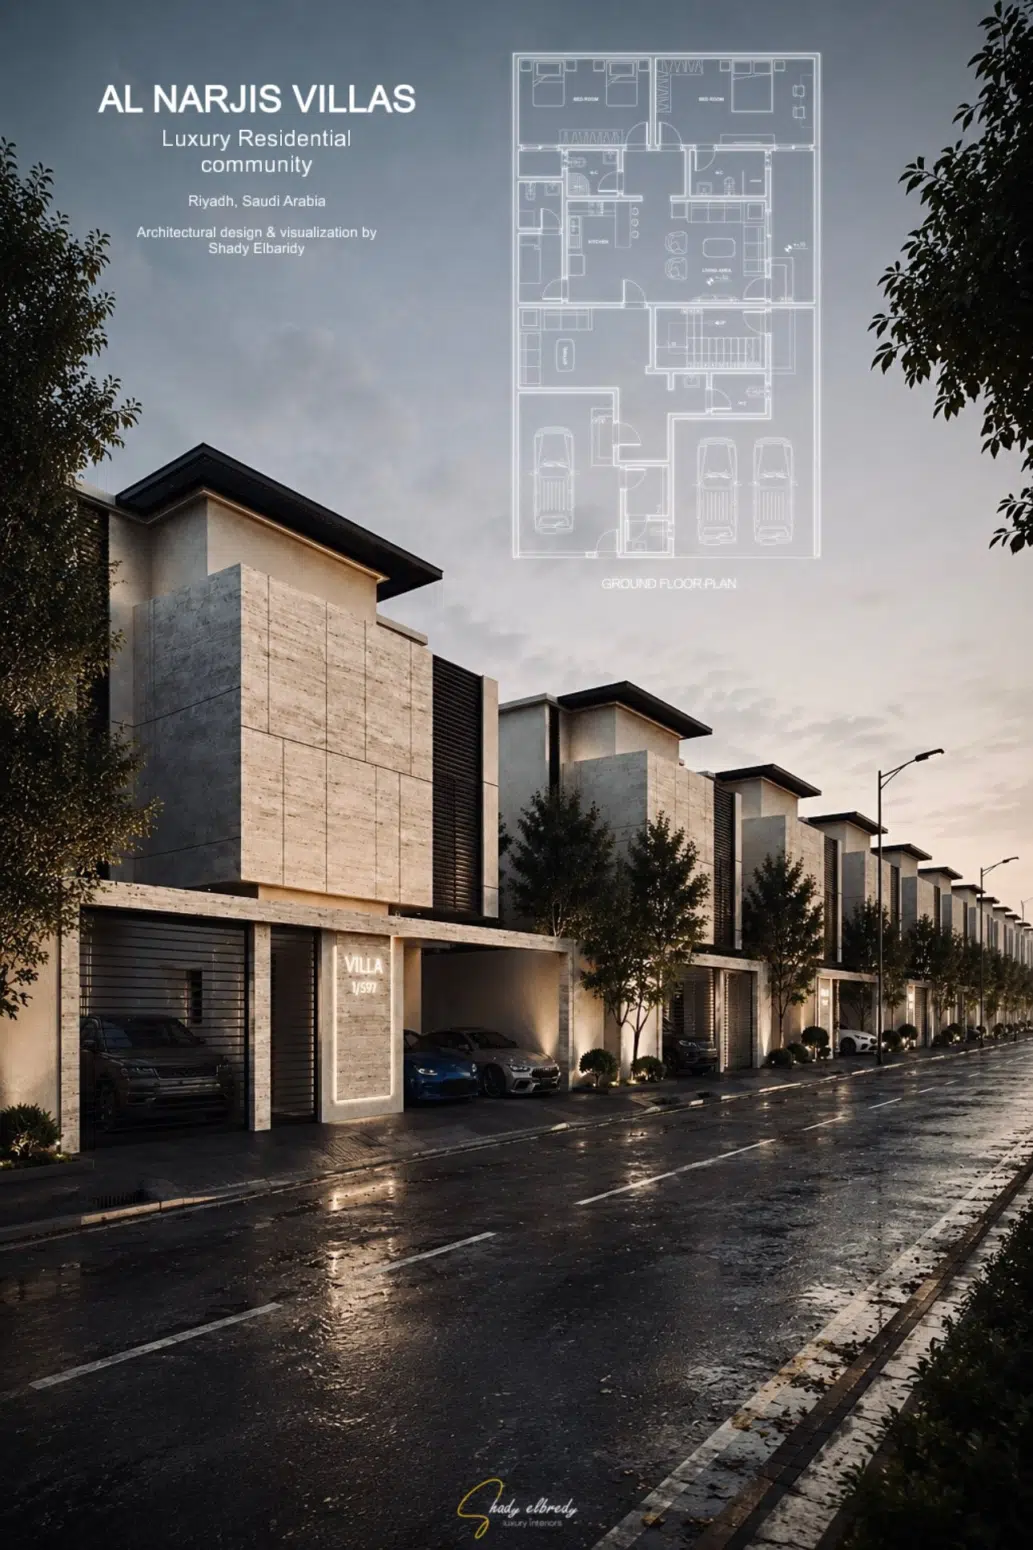
Main Facade — Opening View
The main facade viewed from the street.
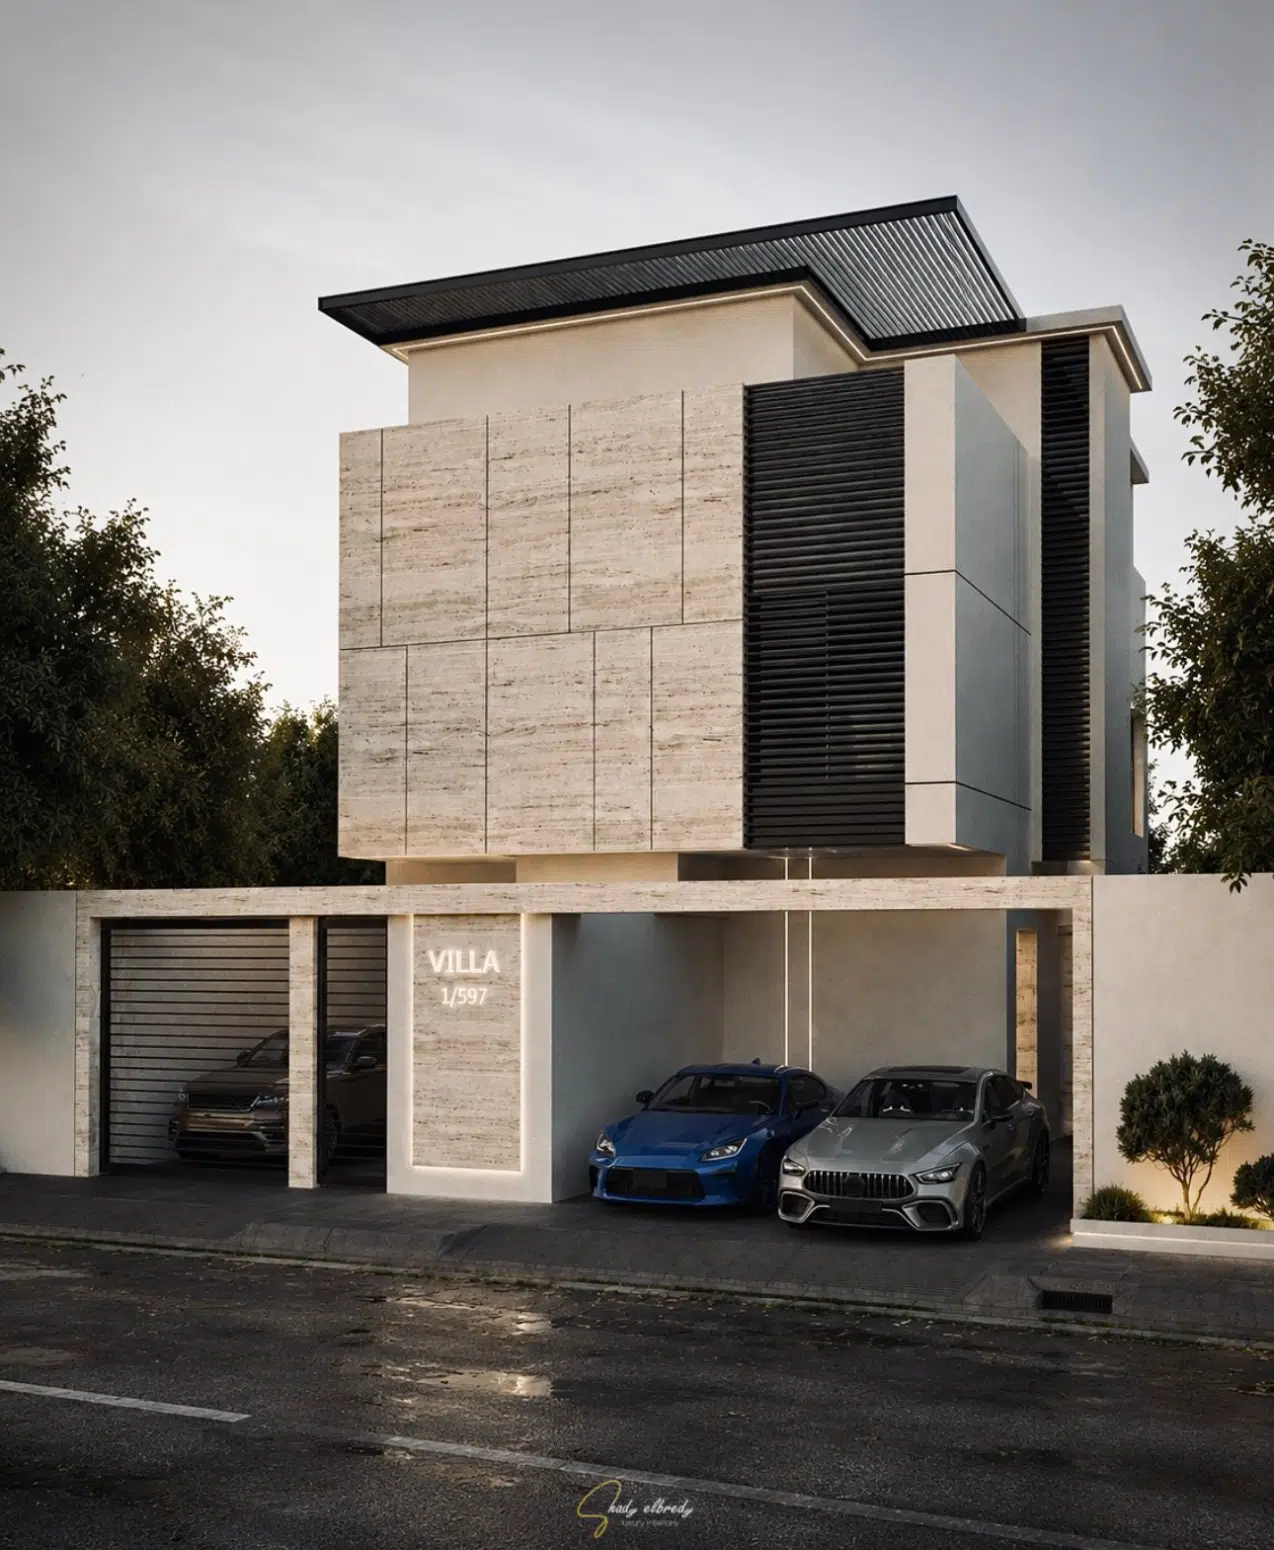
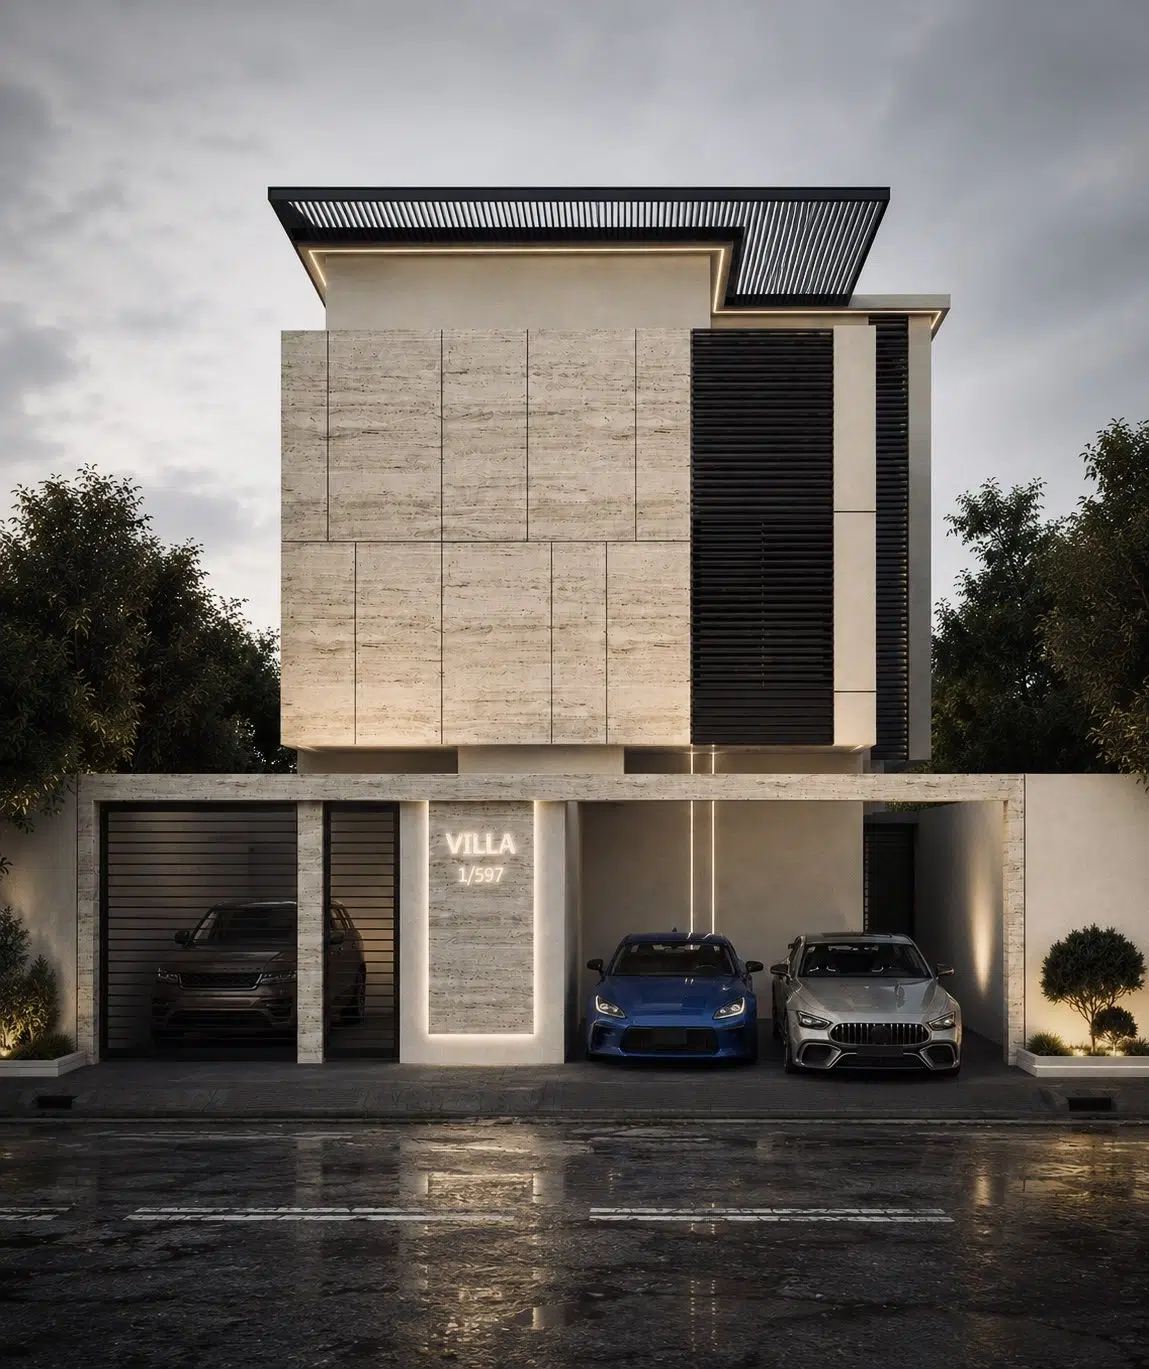
Garage & Arrival
The garage and the arrival side of the villa.