Villa 597 — Al Narjis
BIM · Riyadh · 2026
A family villa, modelled in Revit from foundations to bill of quantities.
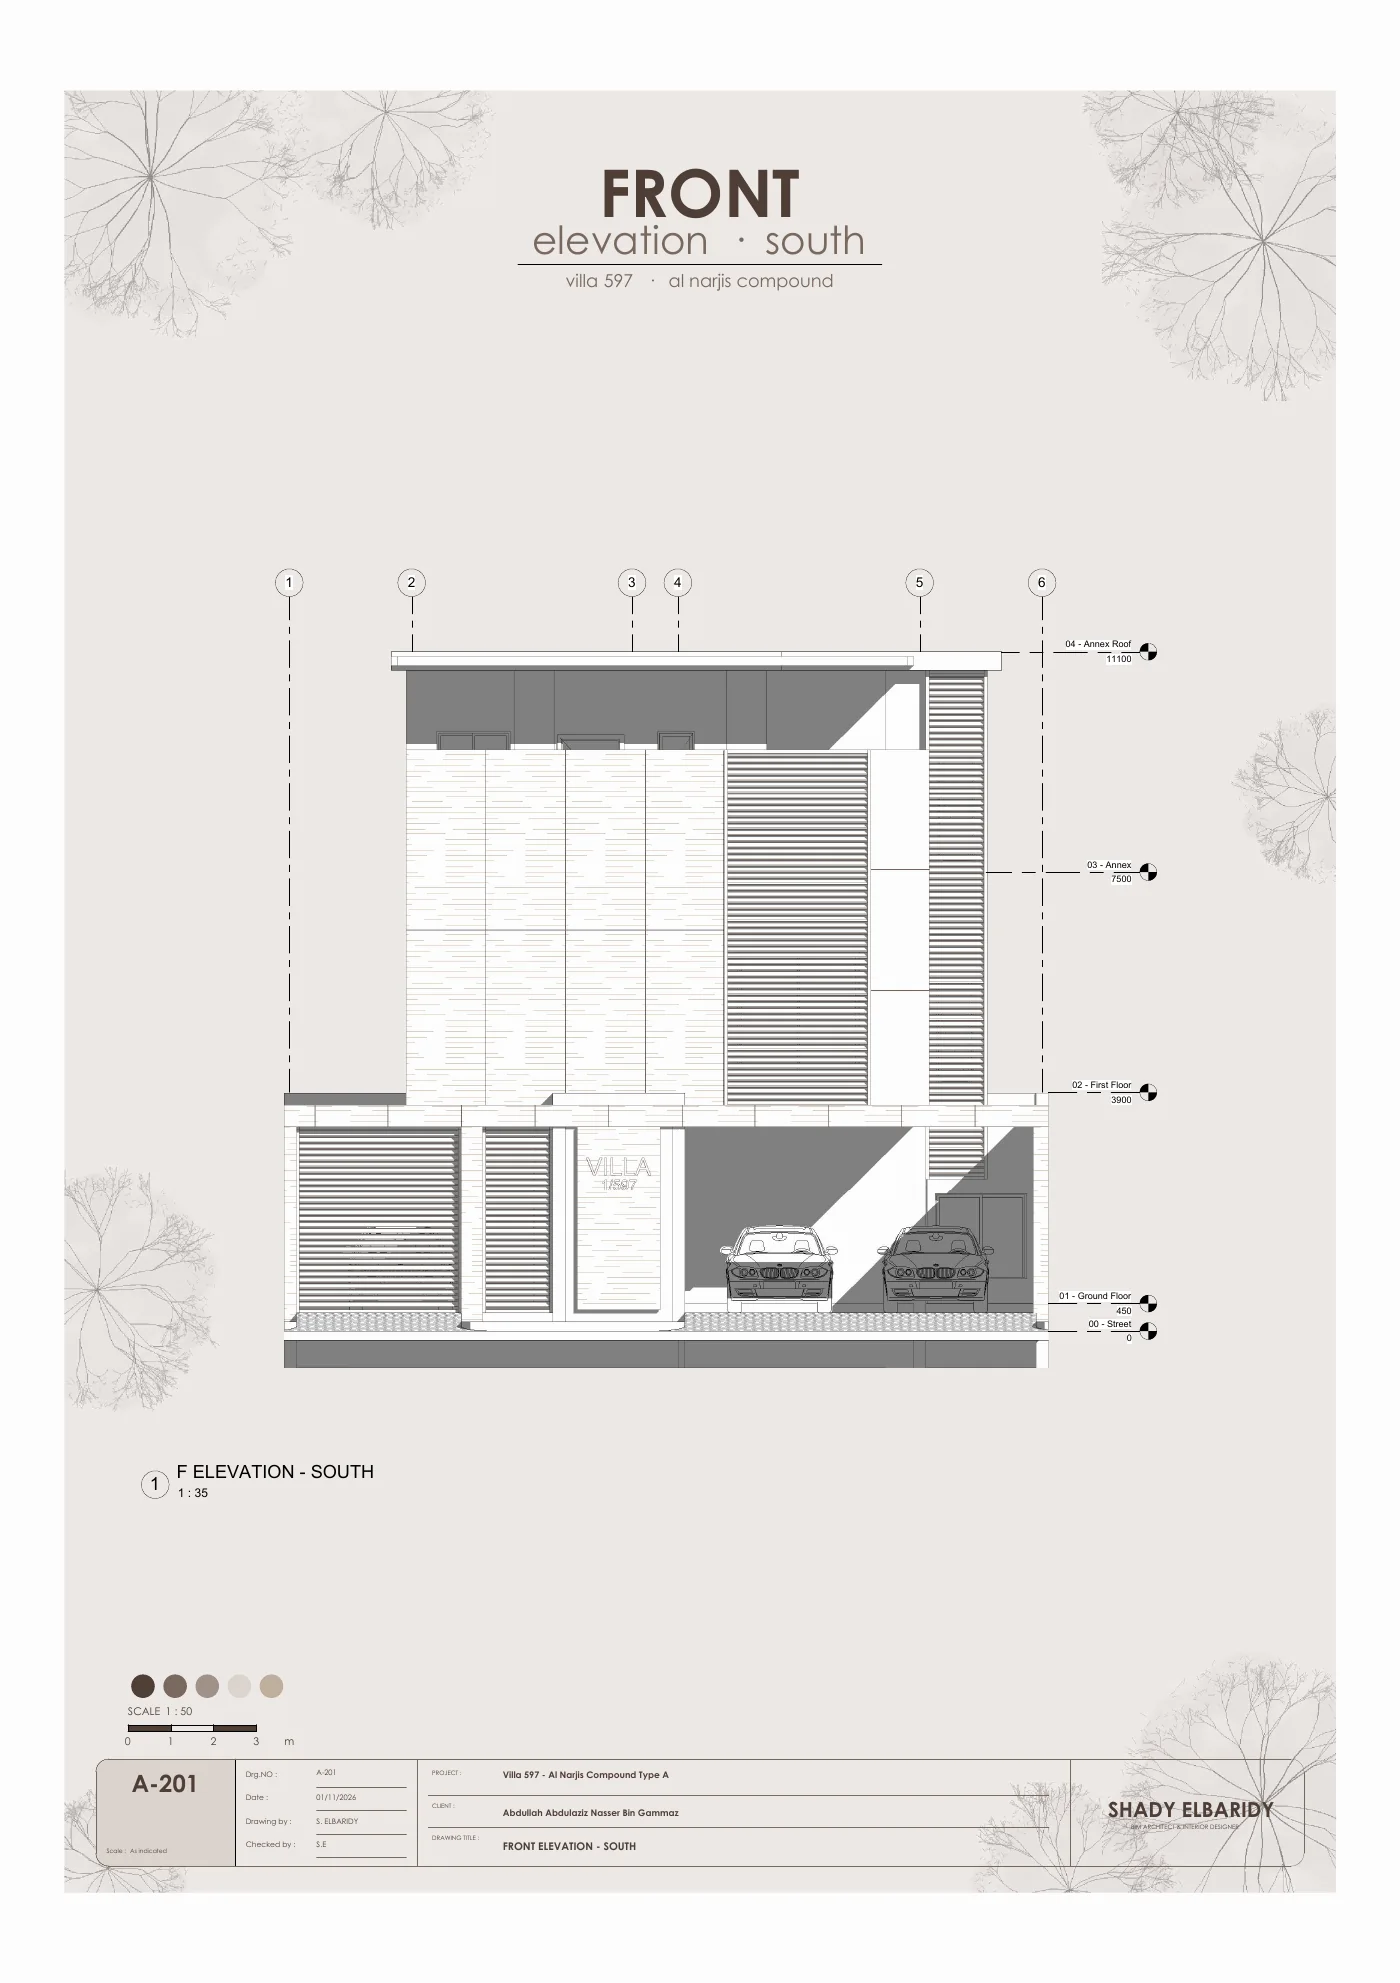
Villa 597, type A, in the Al Narjis compound in Riyadh: a family villa on a 12.5 m plot with a ground floor, a first floor and a roof annex over a reinforced-concrete frame. The facade pairs 30 mm honed travertine on a dry-hang system with black aluminium louvres. The package was modelled and documented in Revit 2025: architecture, structure, details and presentation.
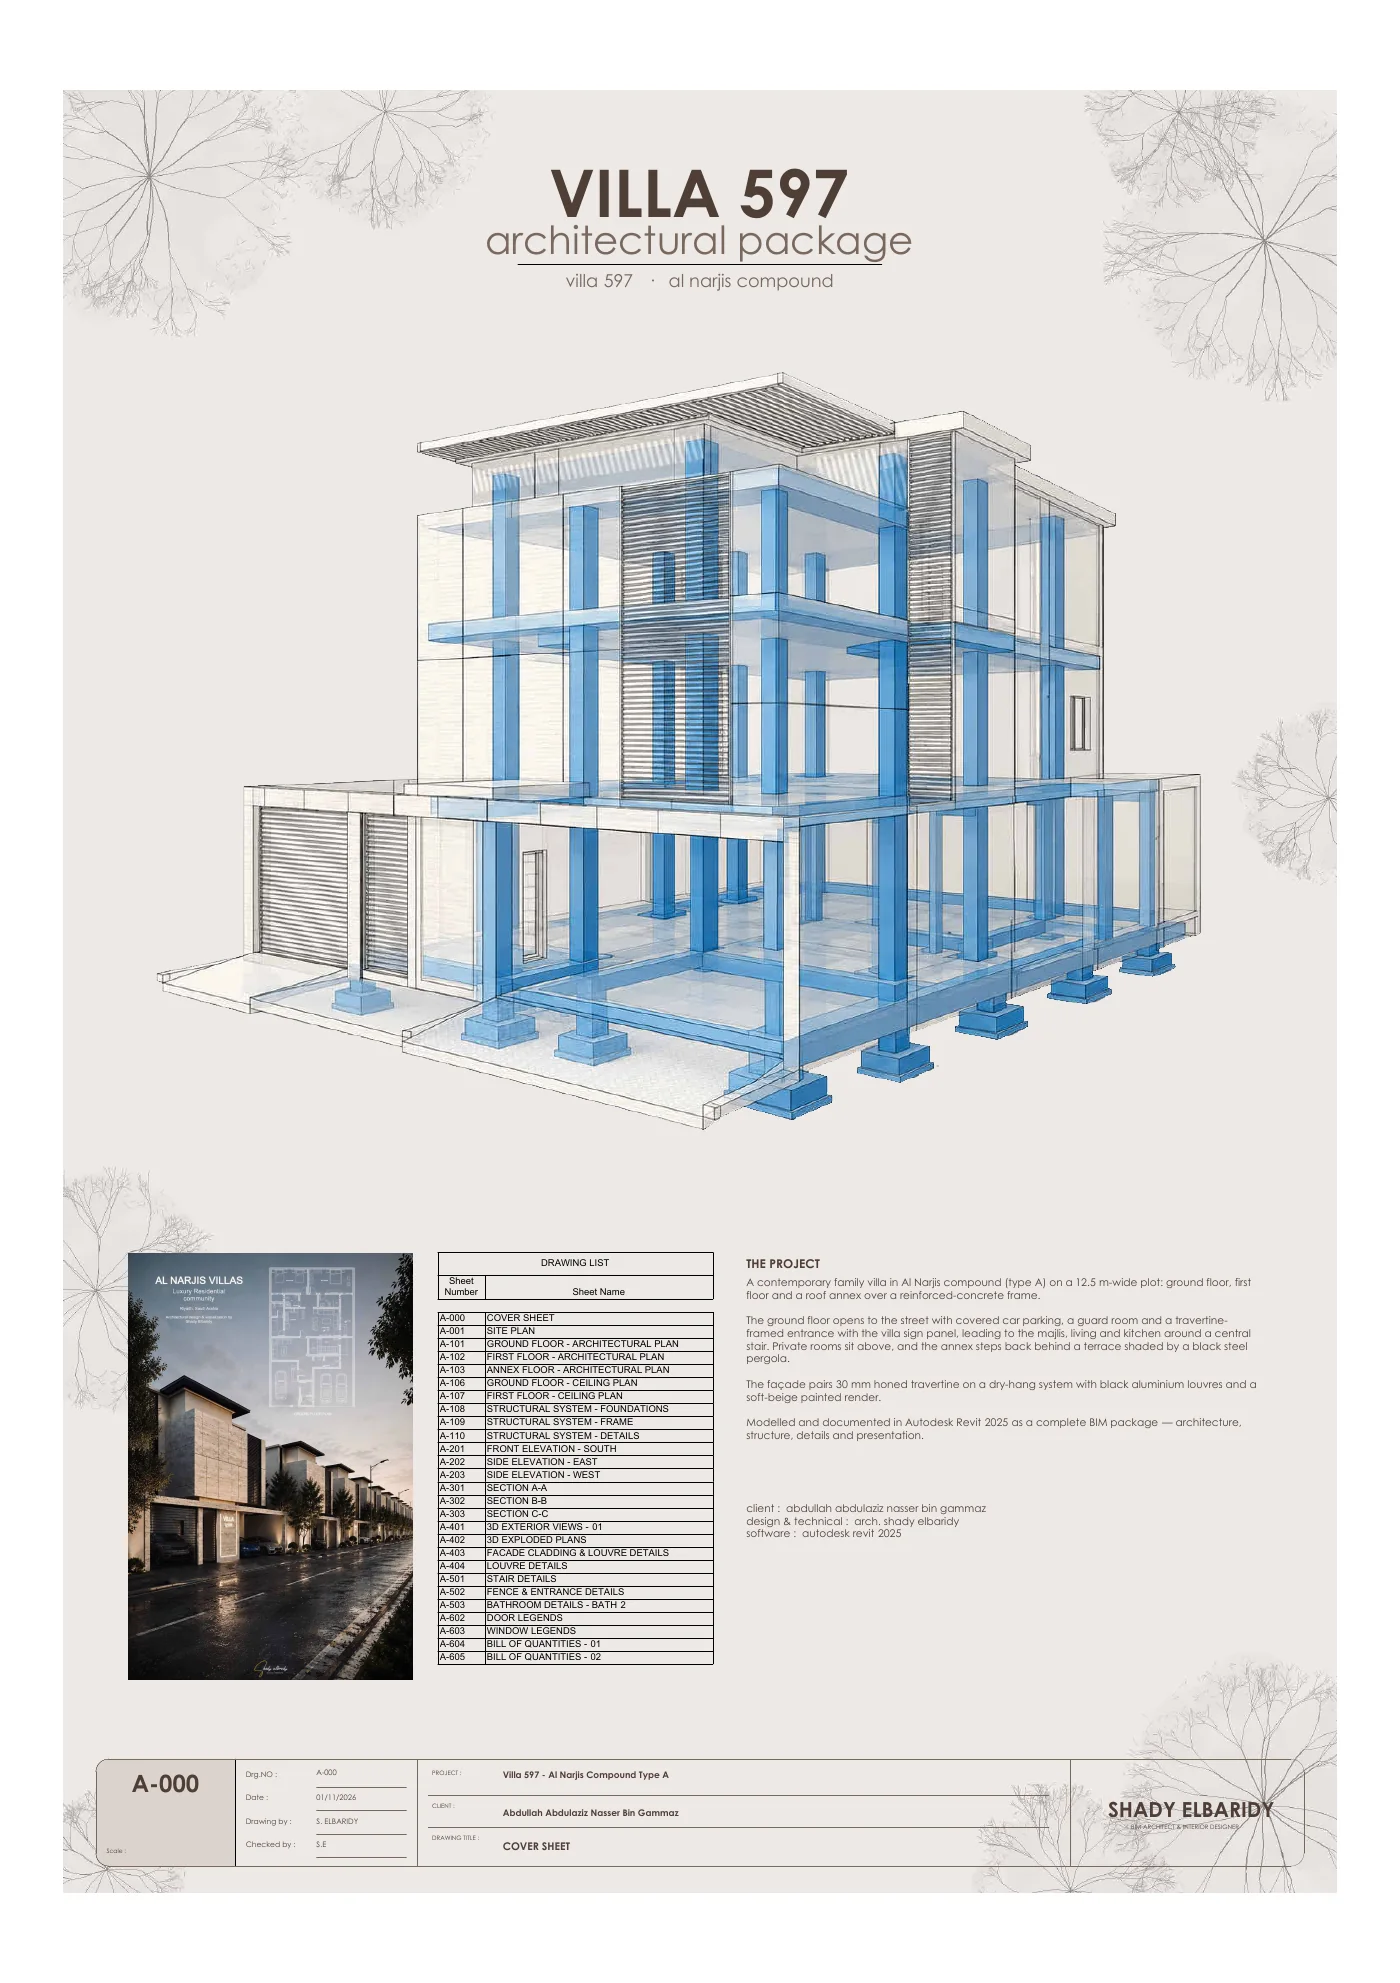
Package Overview
The cover sheet with the structural model, the drawing list and the project brief.
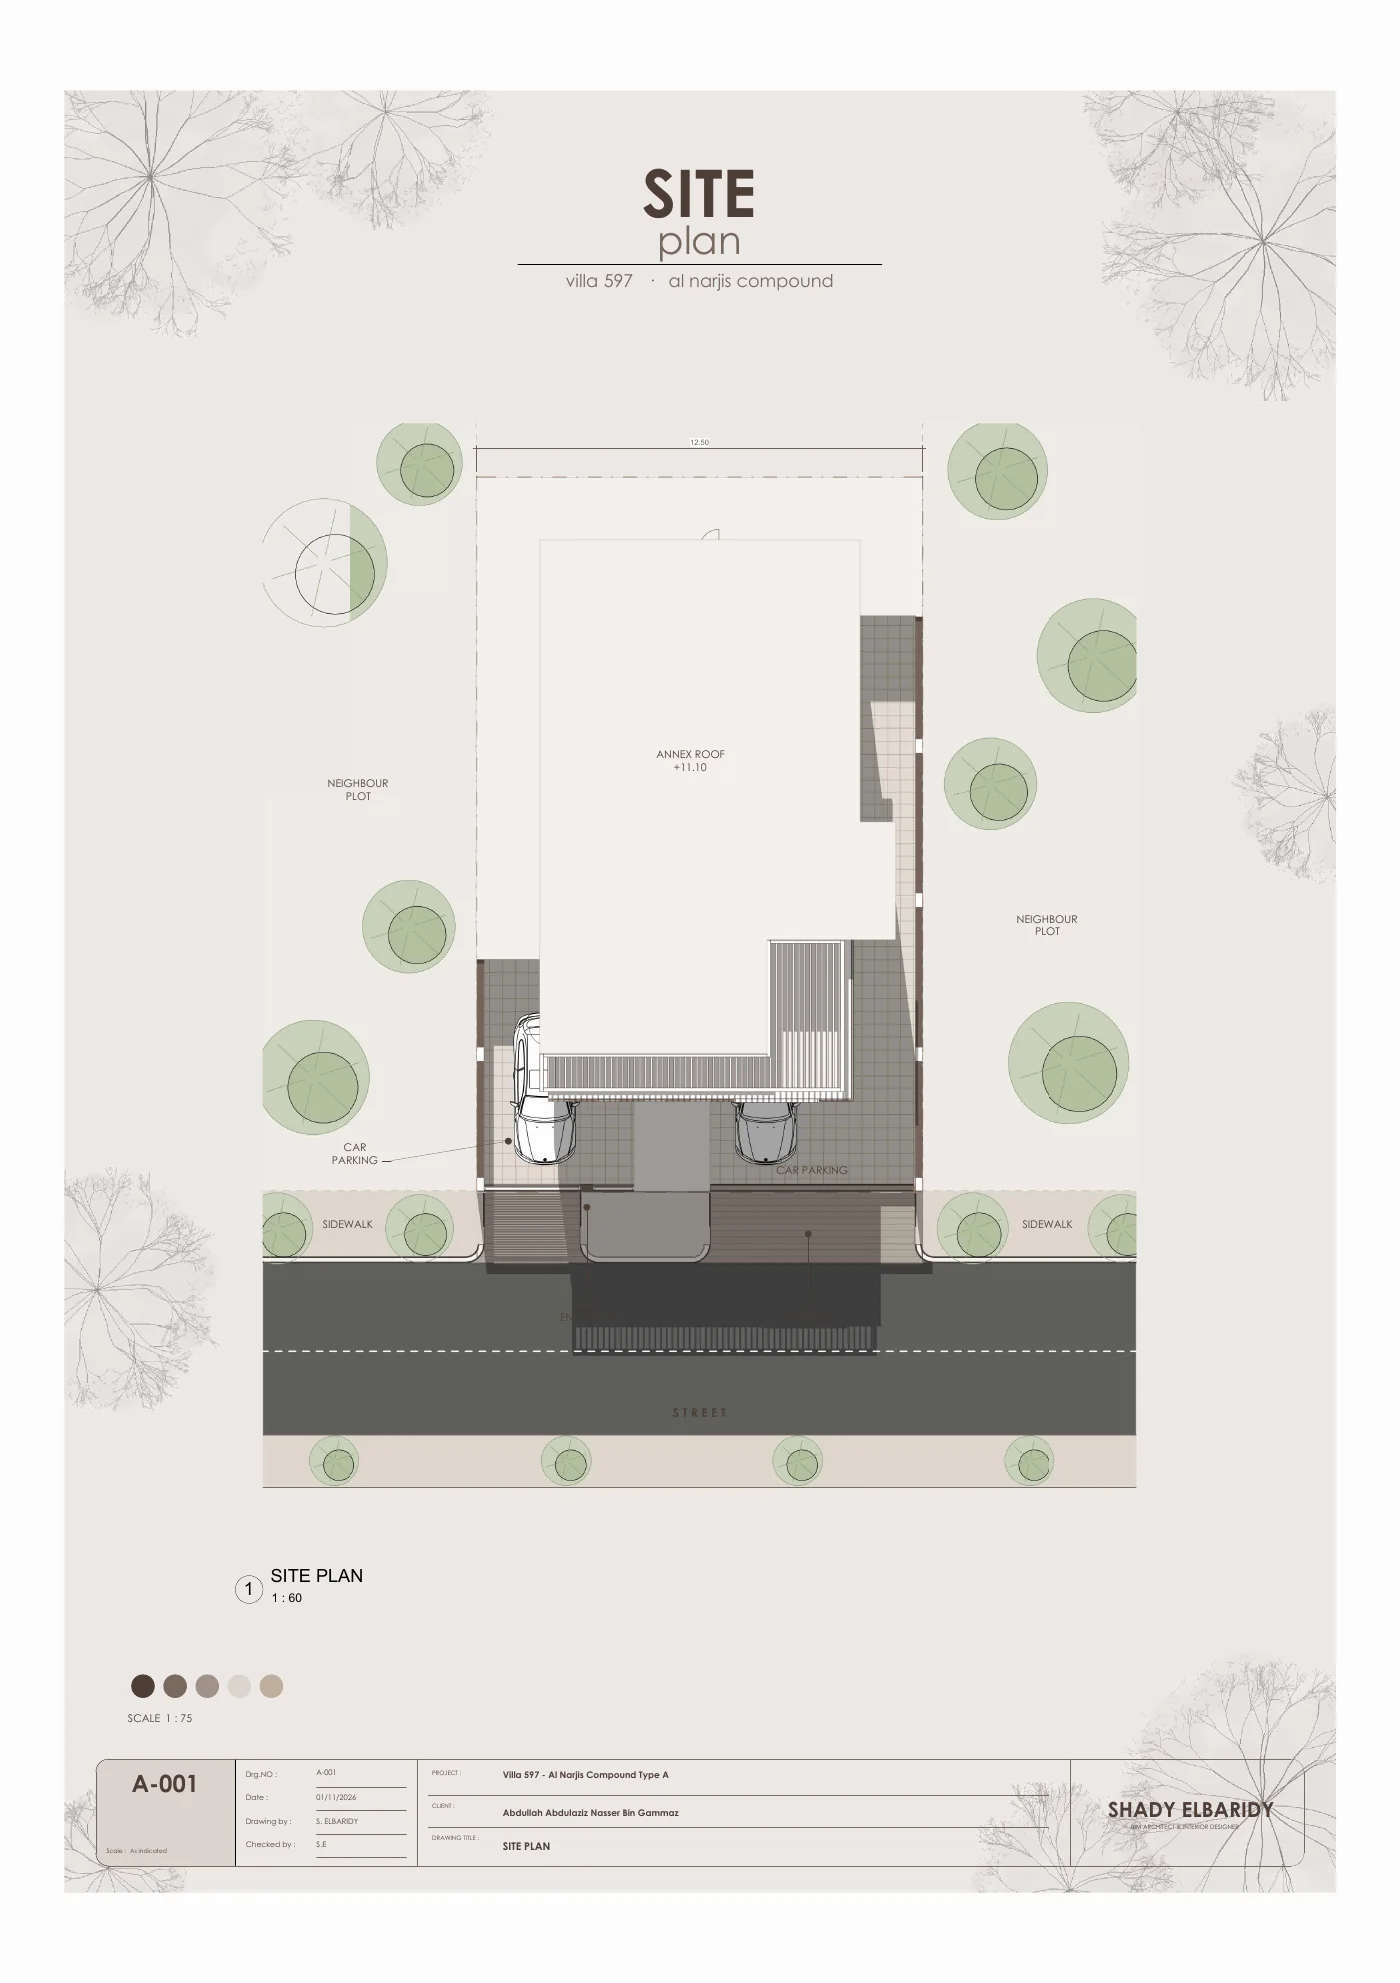
Site & Floor Plans
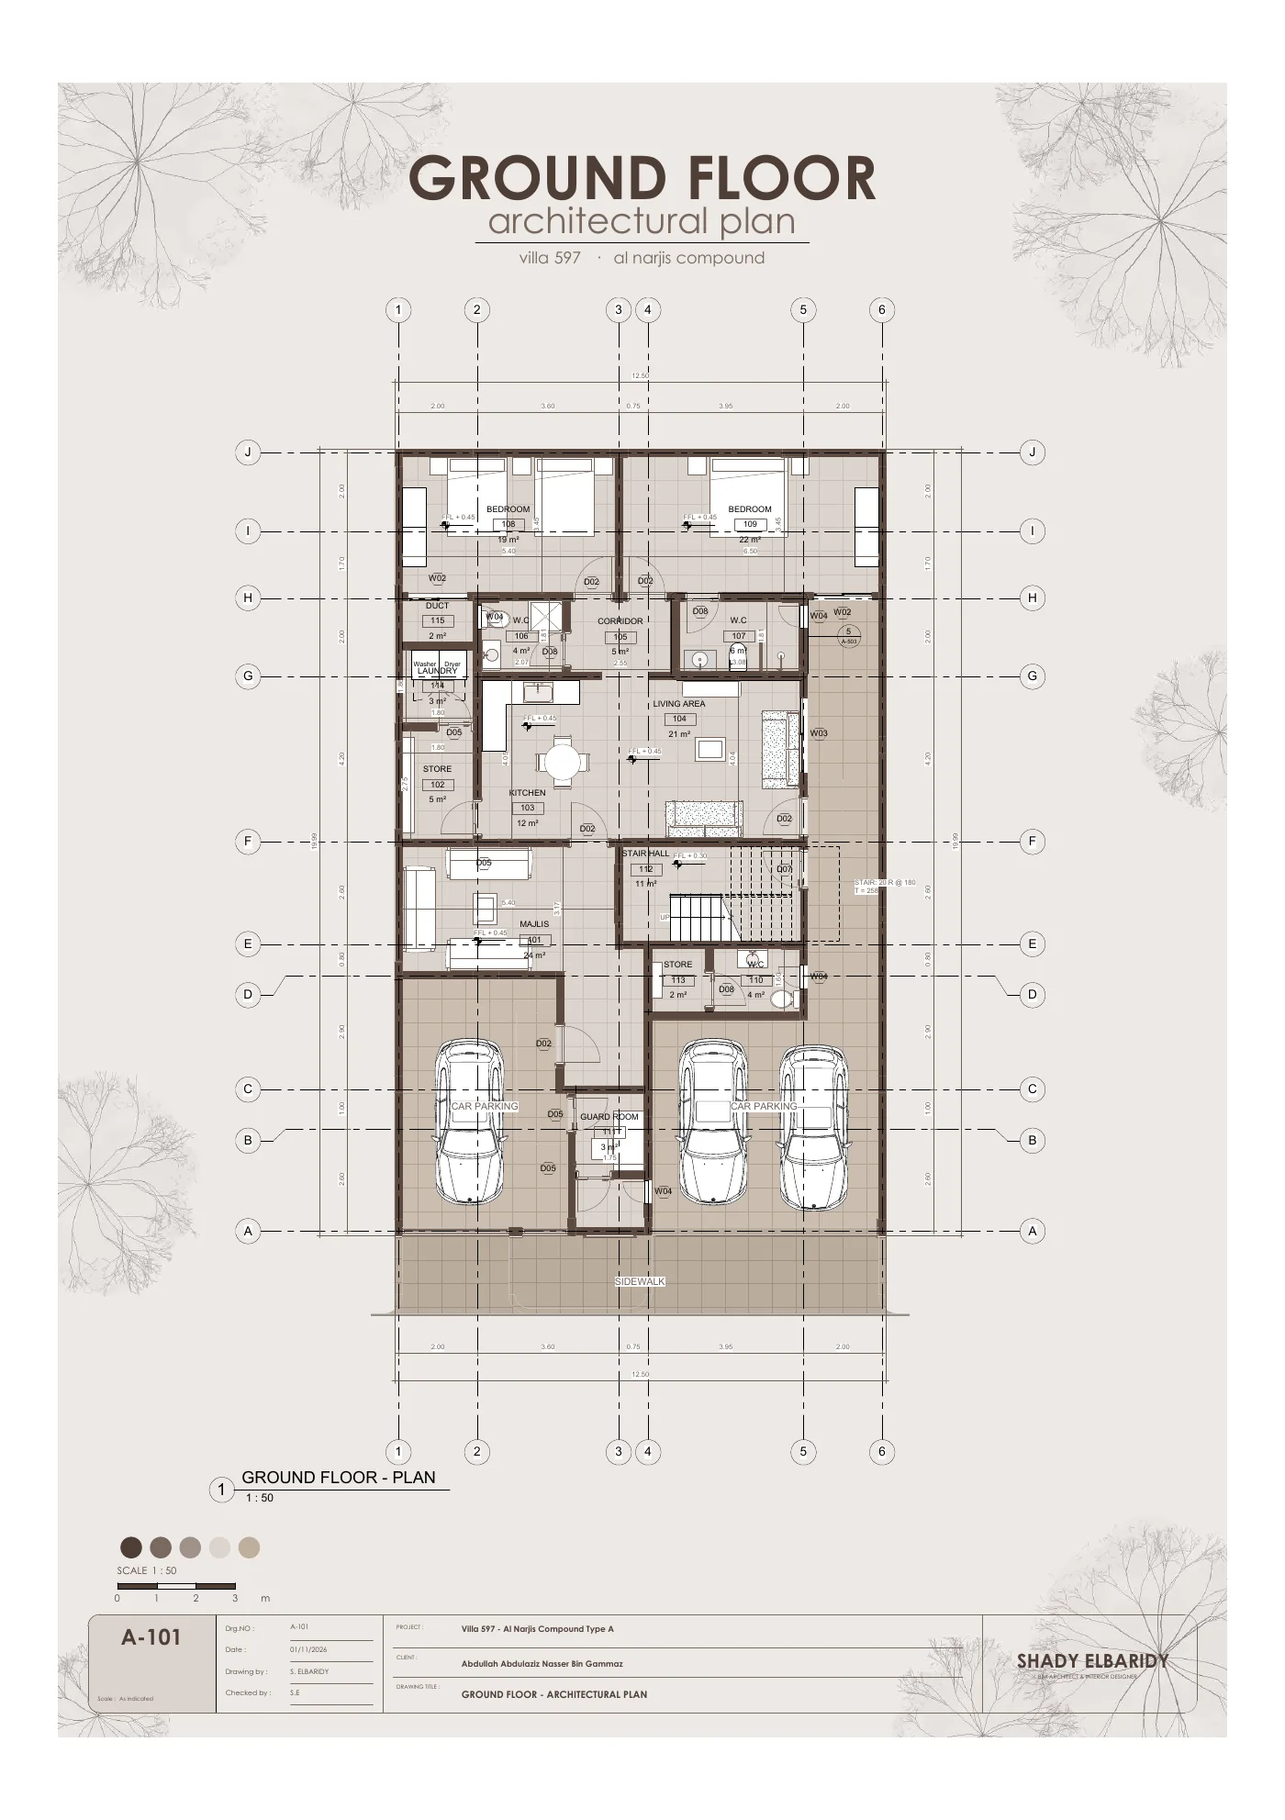
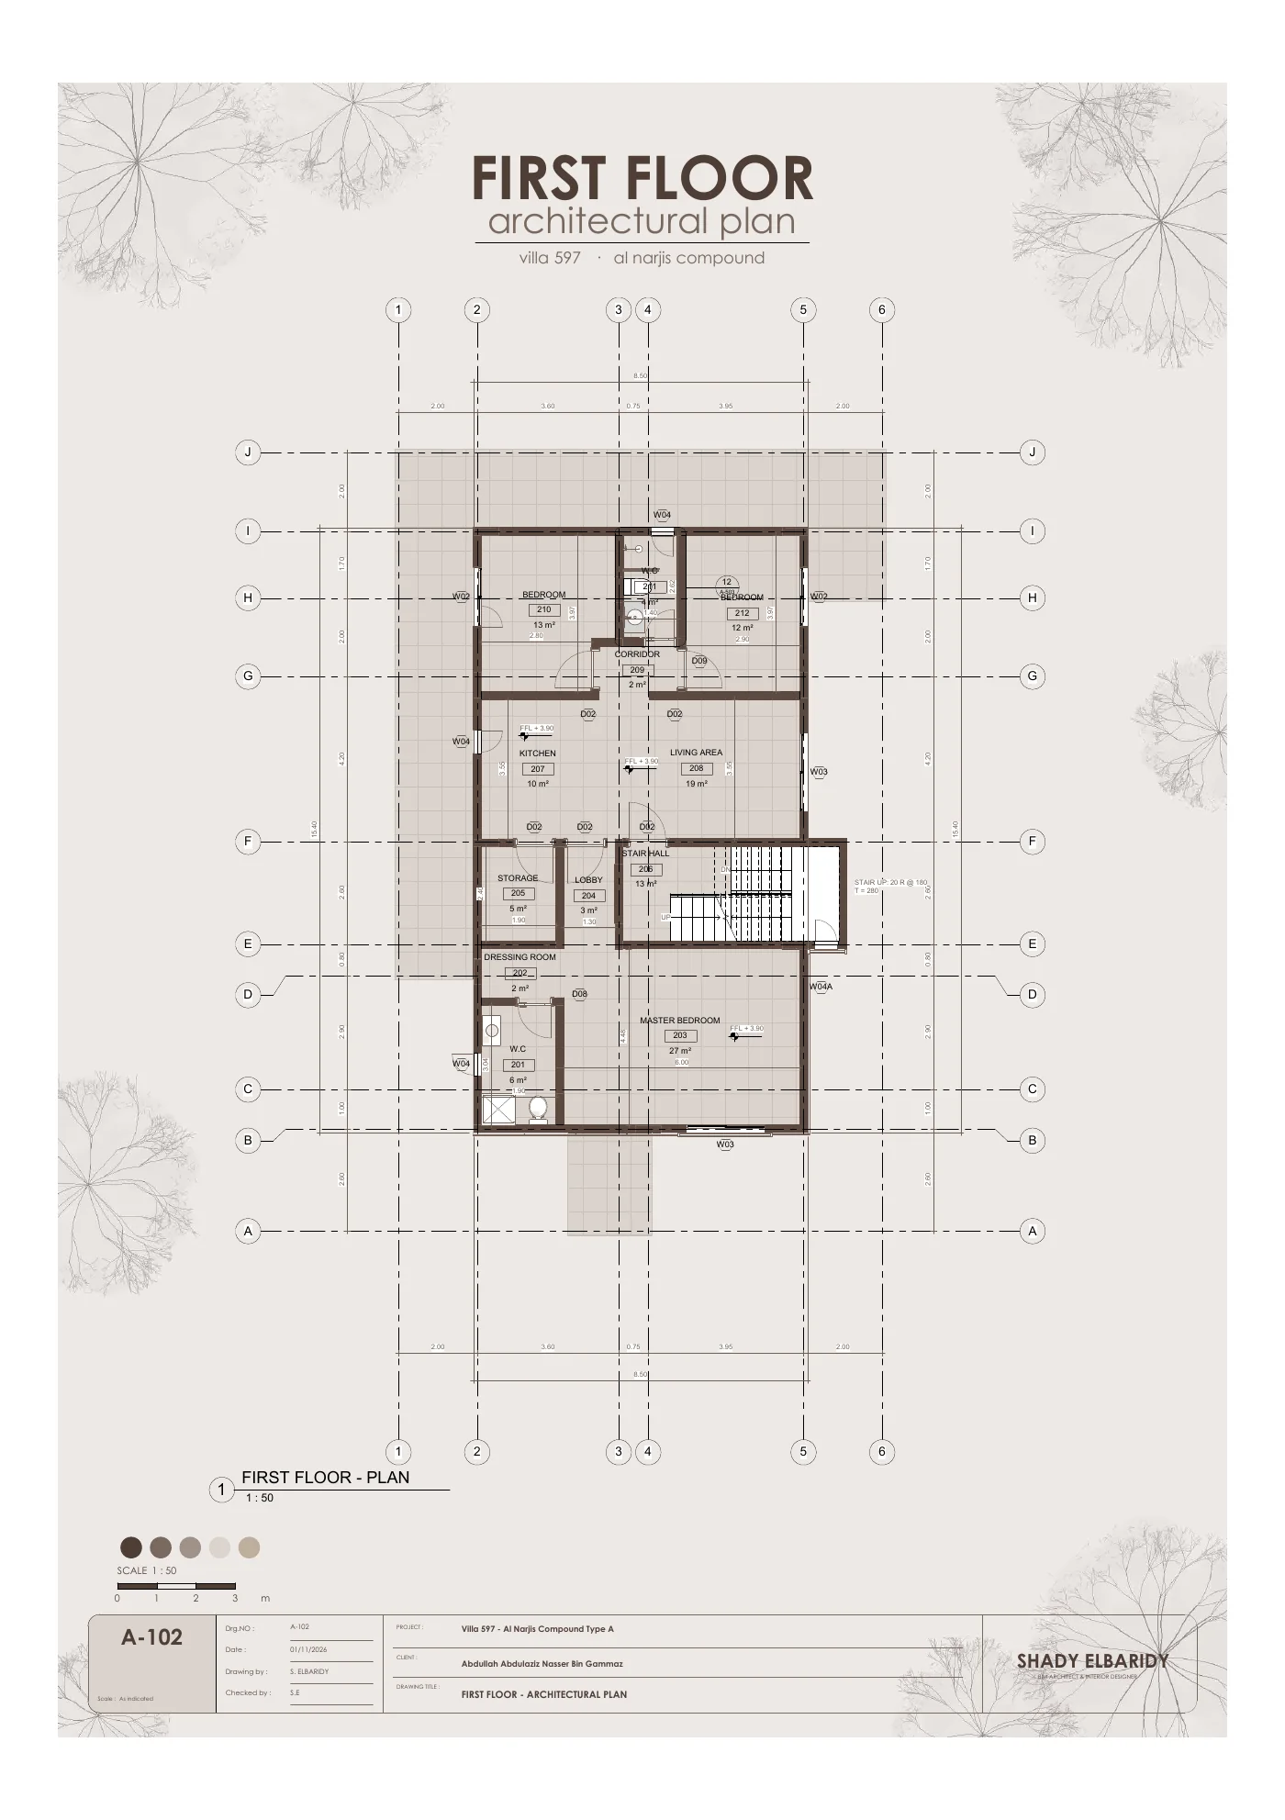
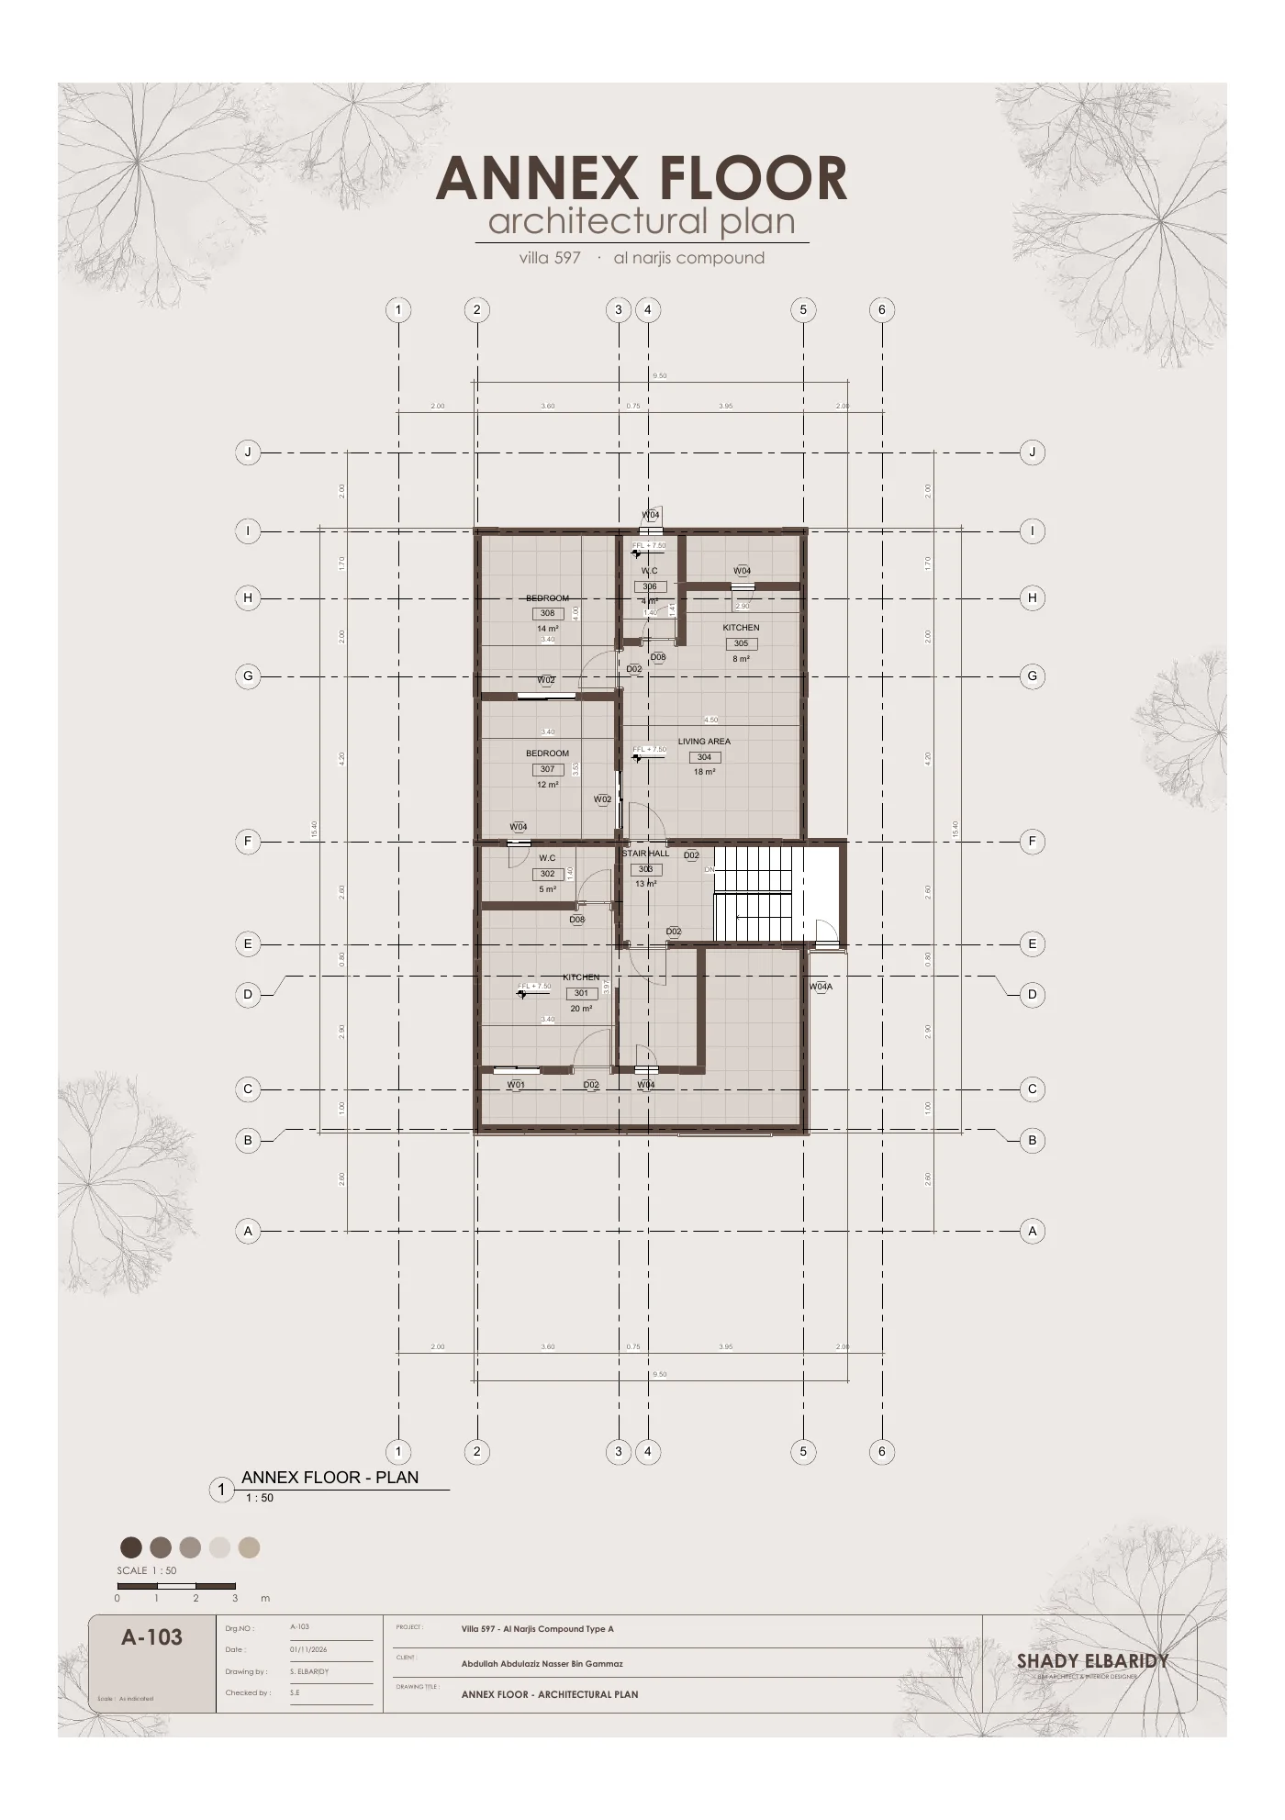
The site plan on a 12.5 m plot, then the ground, first and annex floor plans.
Ceiling Plans
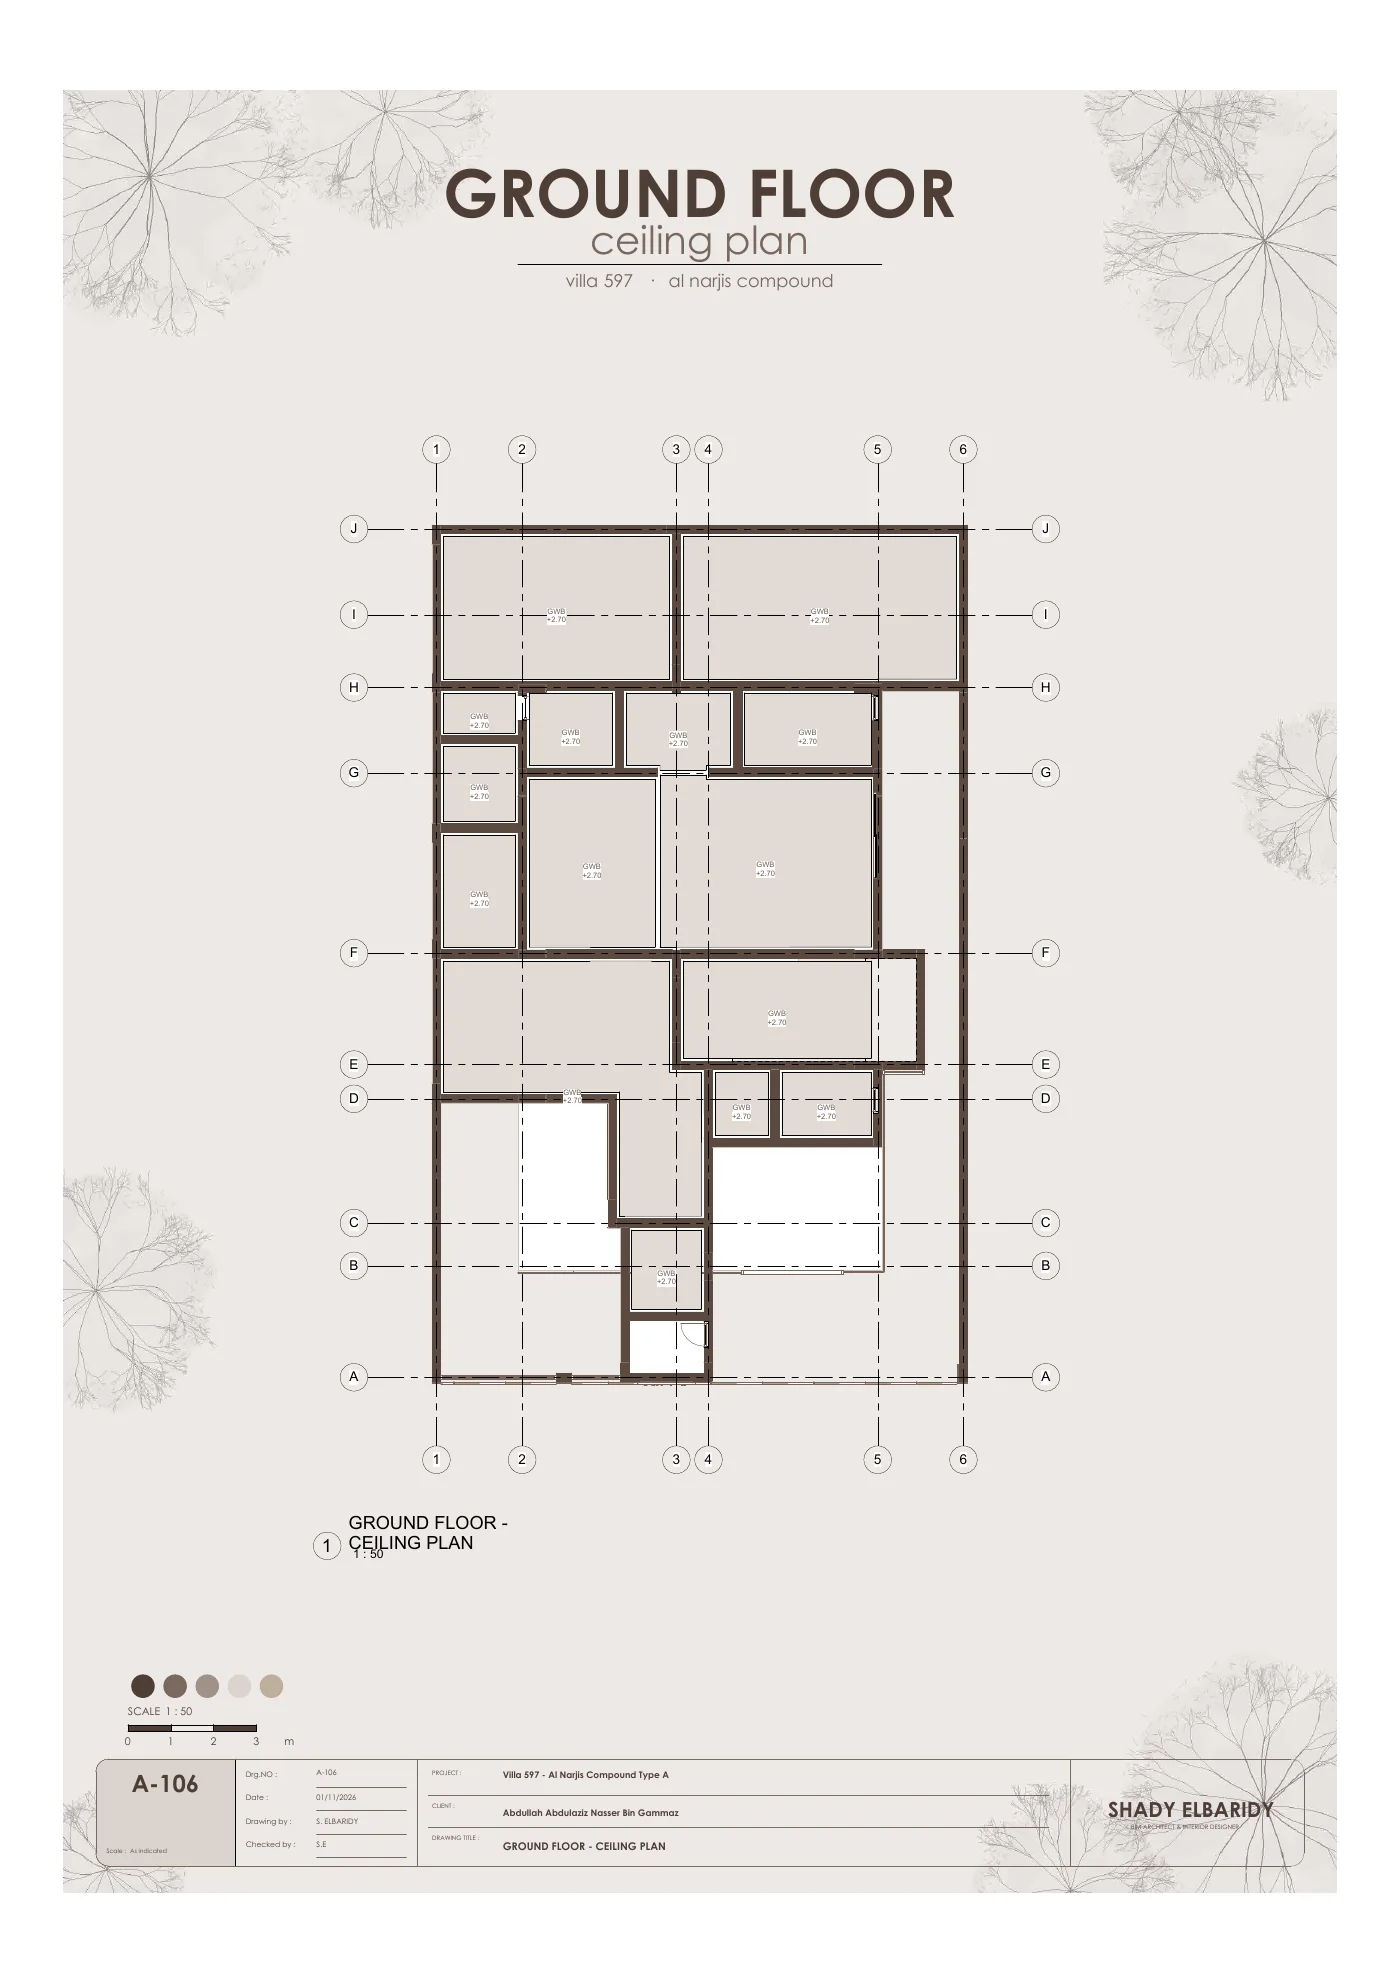
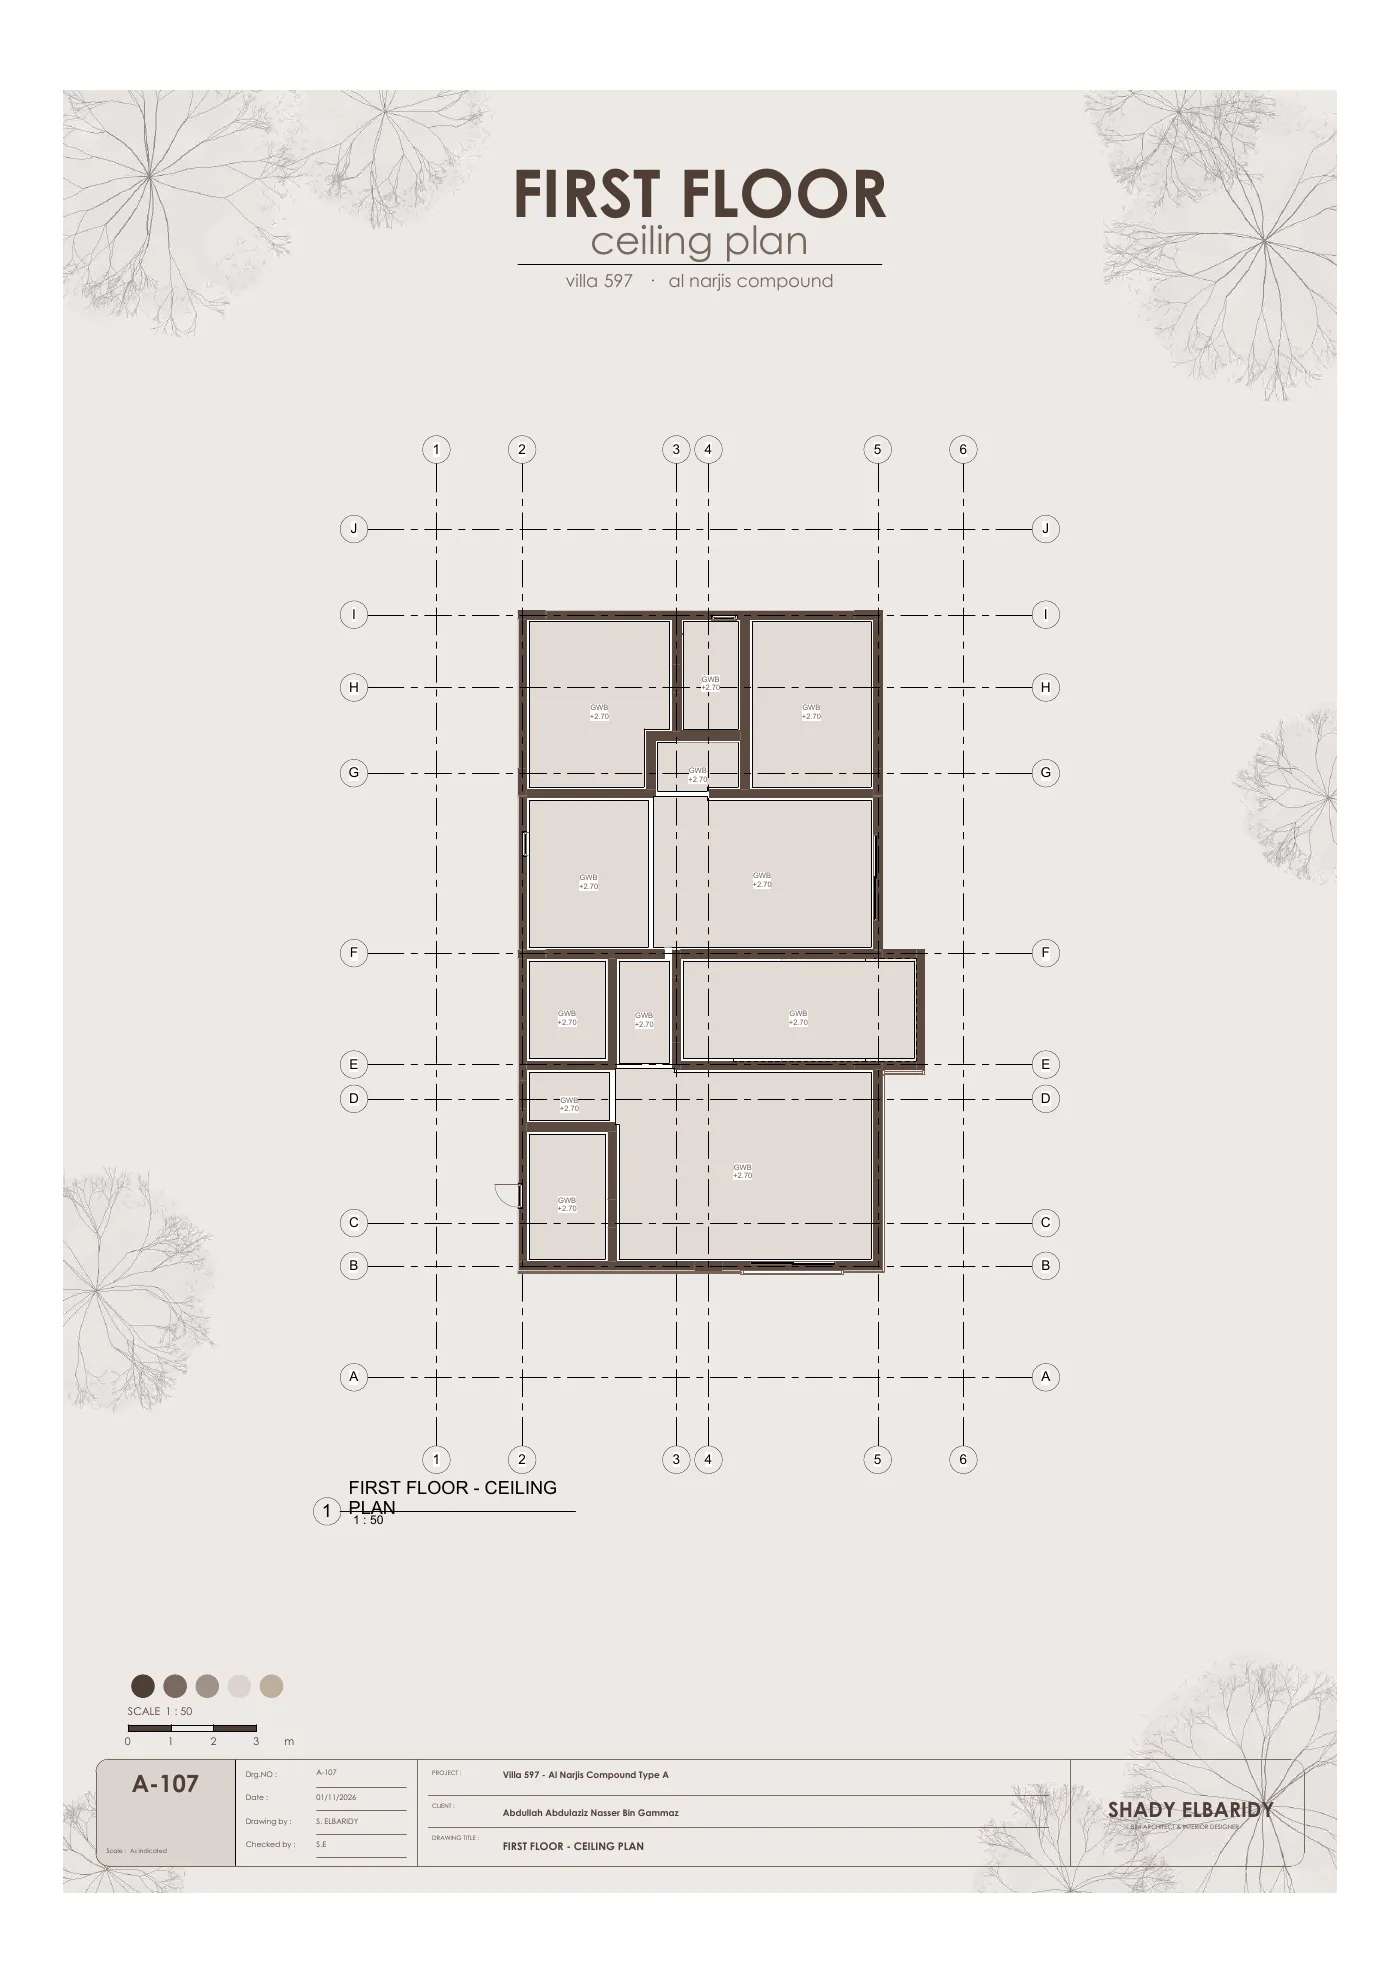
Reflected ceiling plans for the ground and first floors.
Structural System
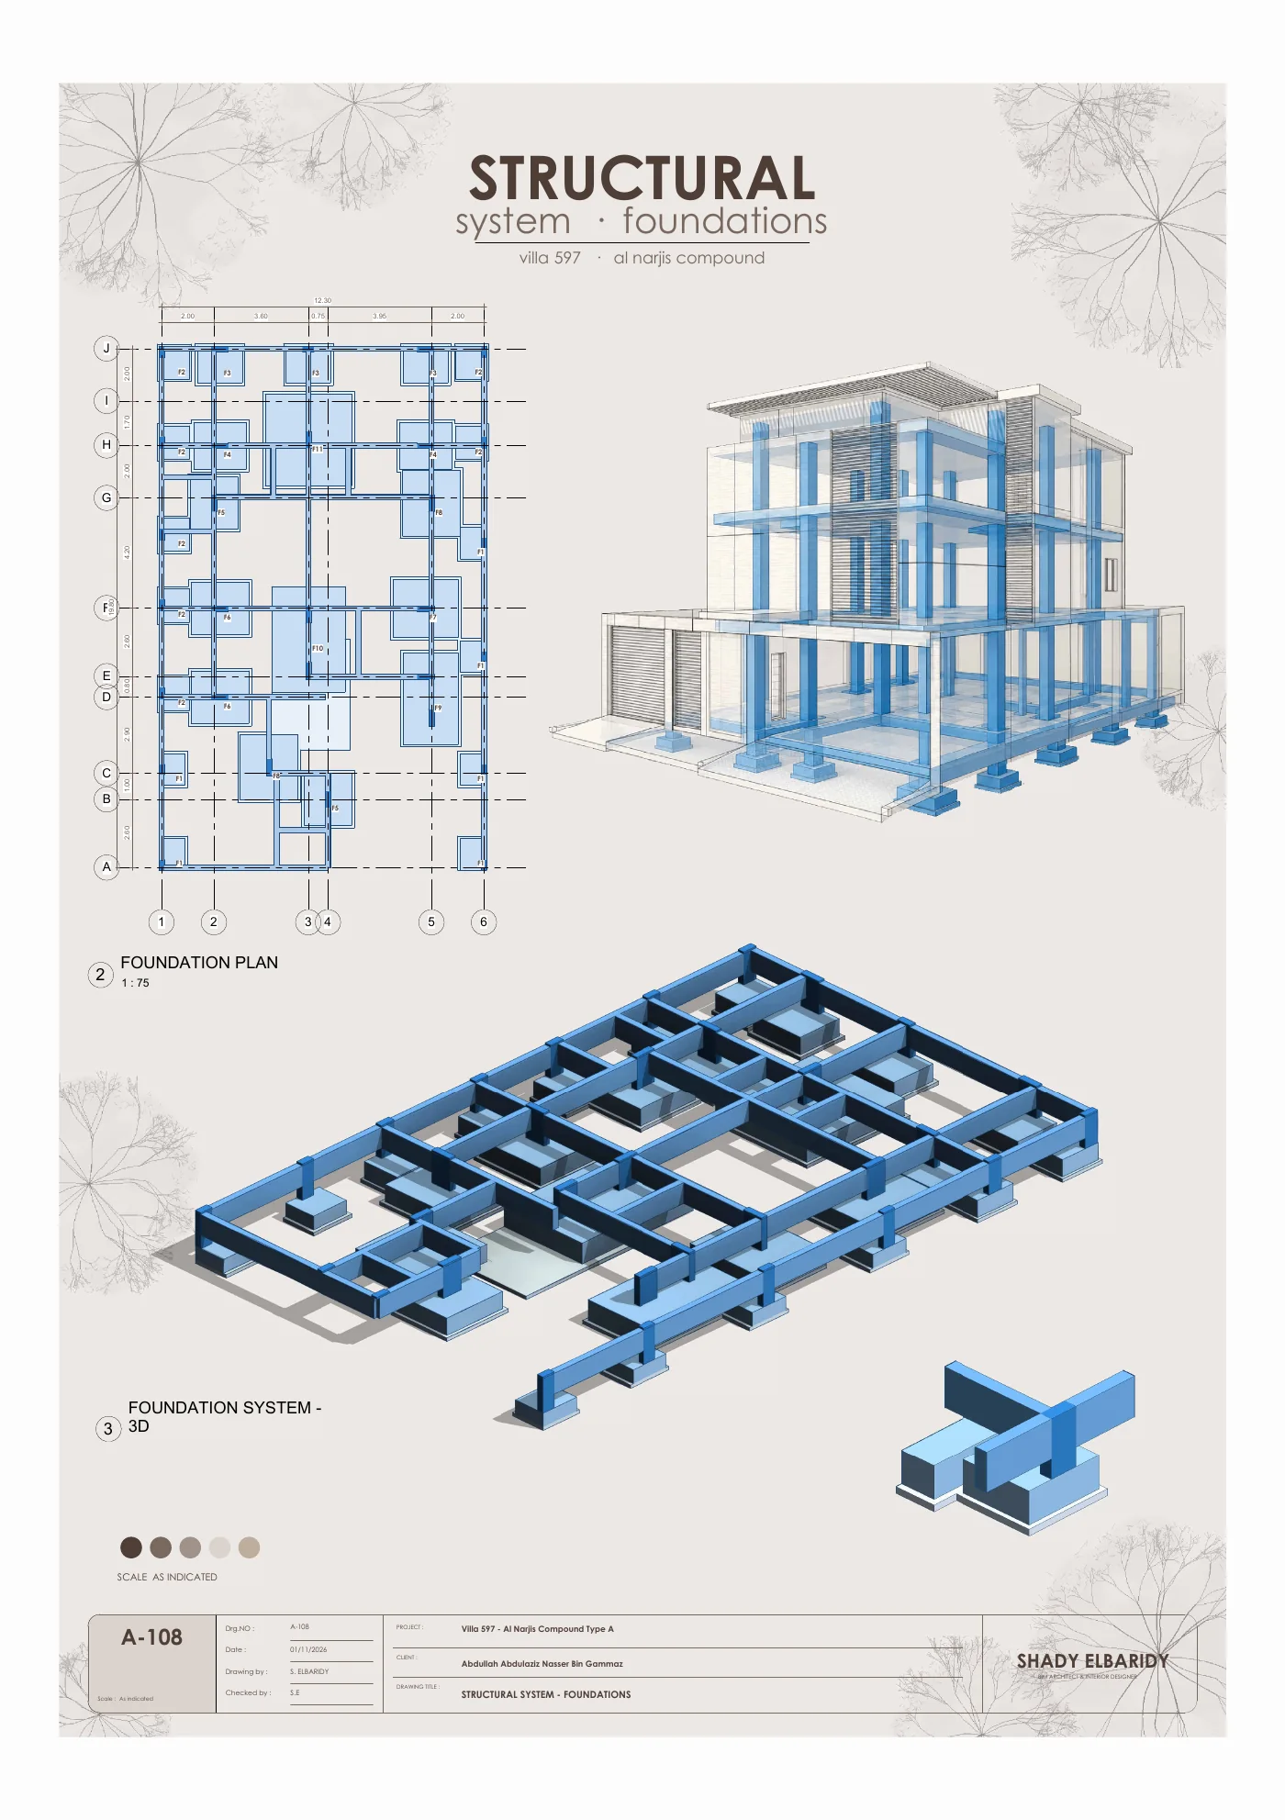
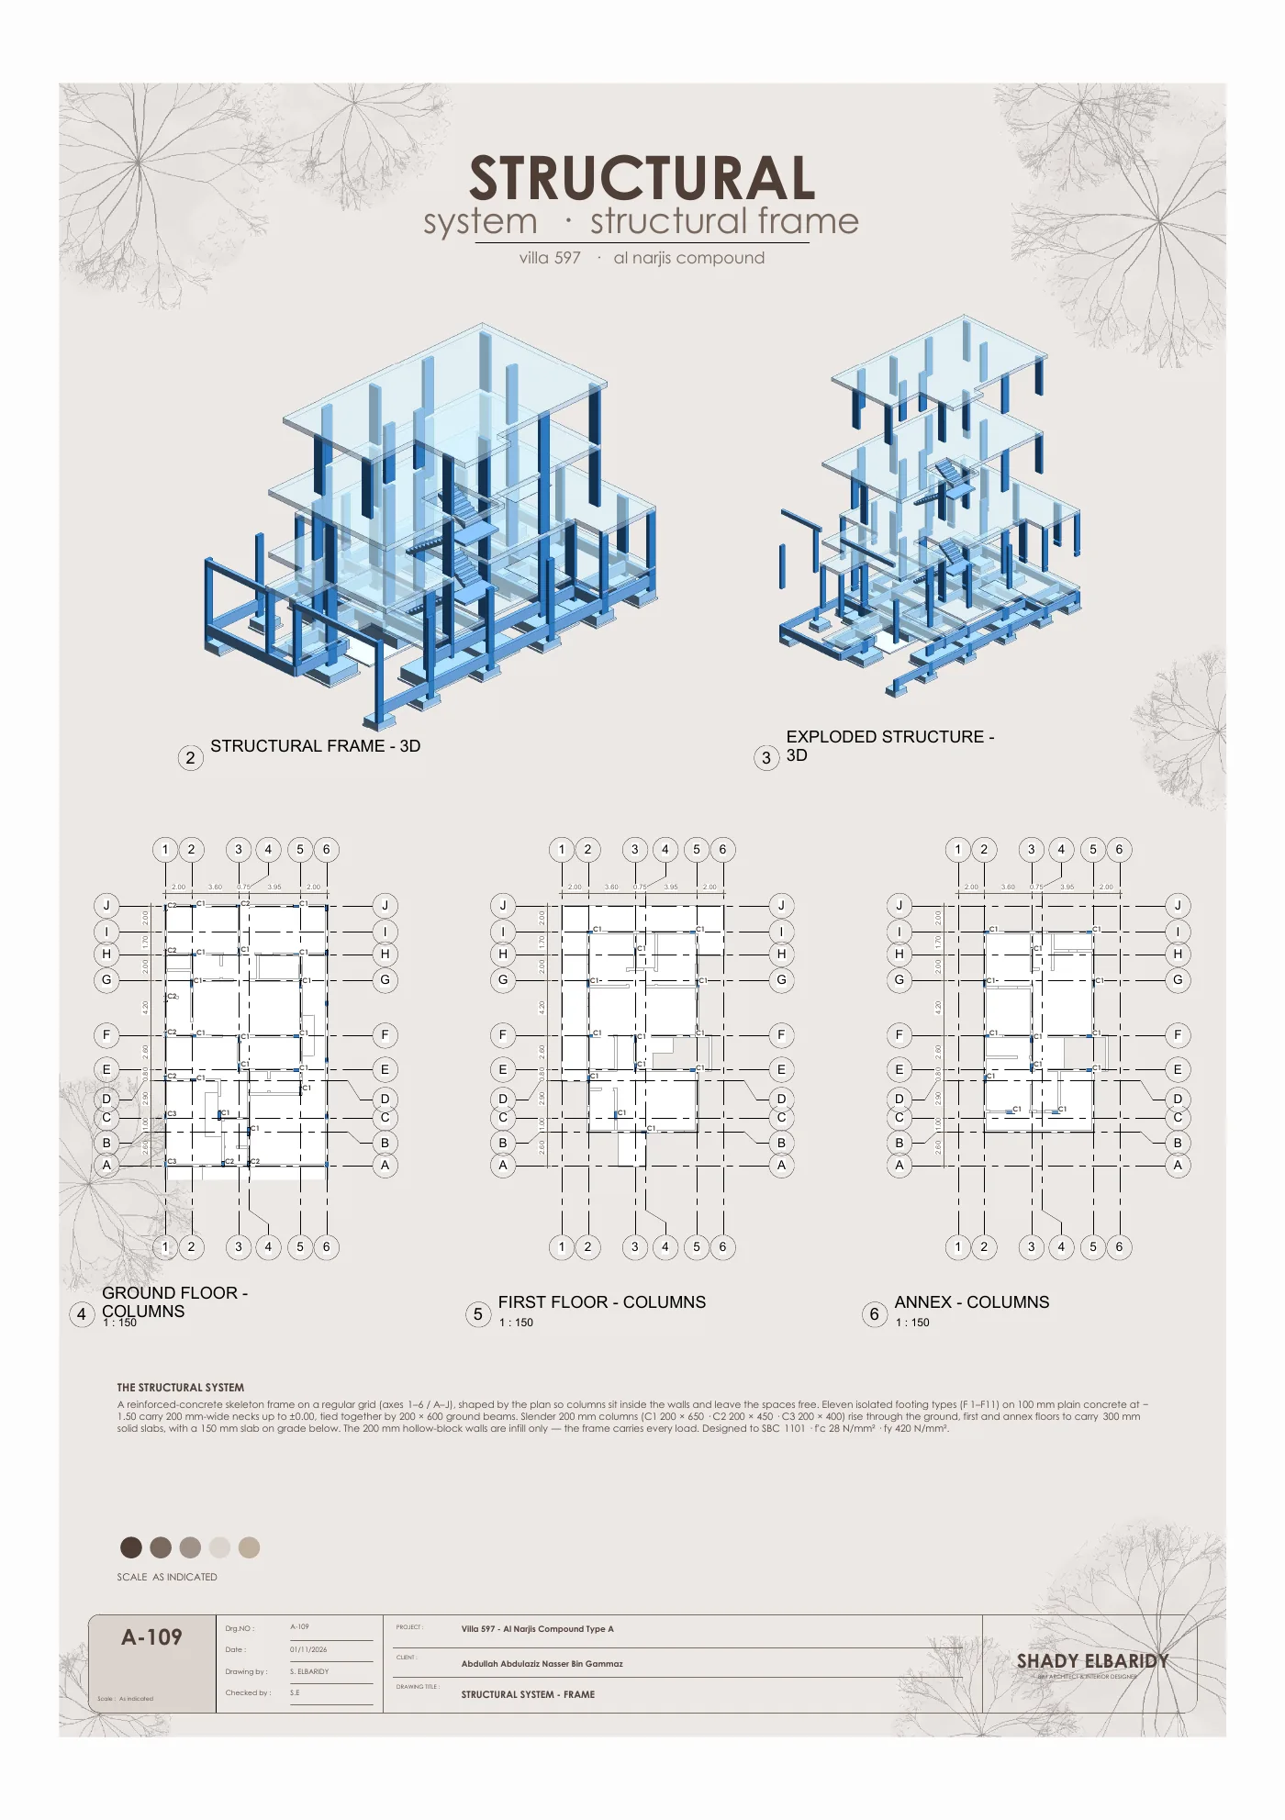
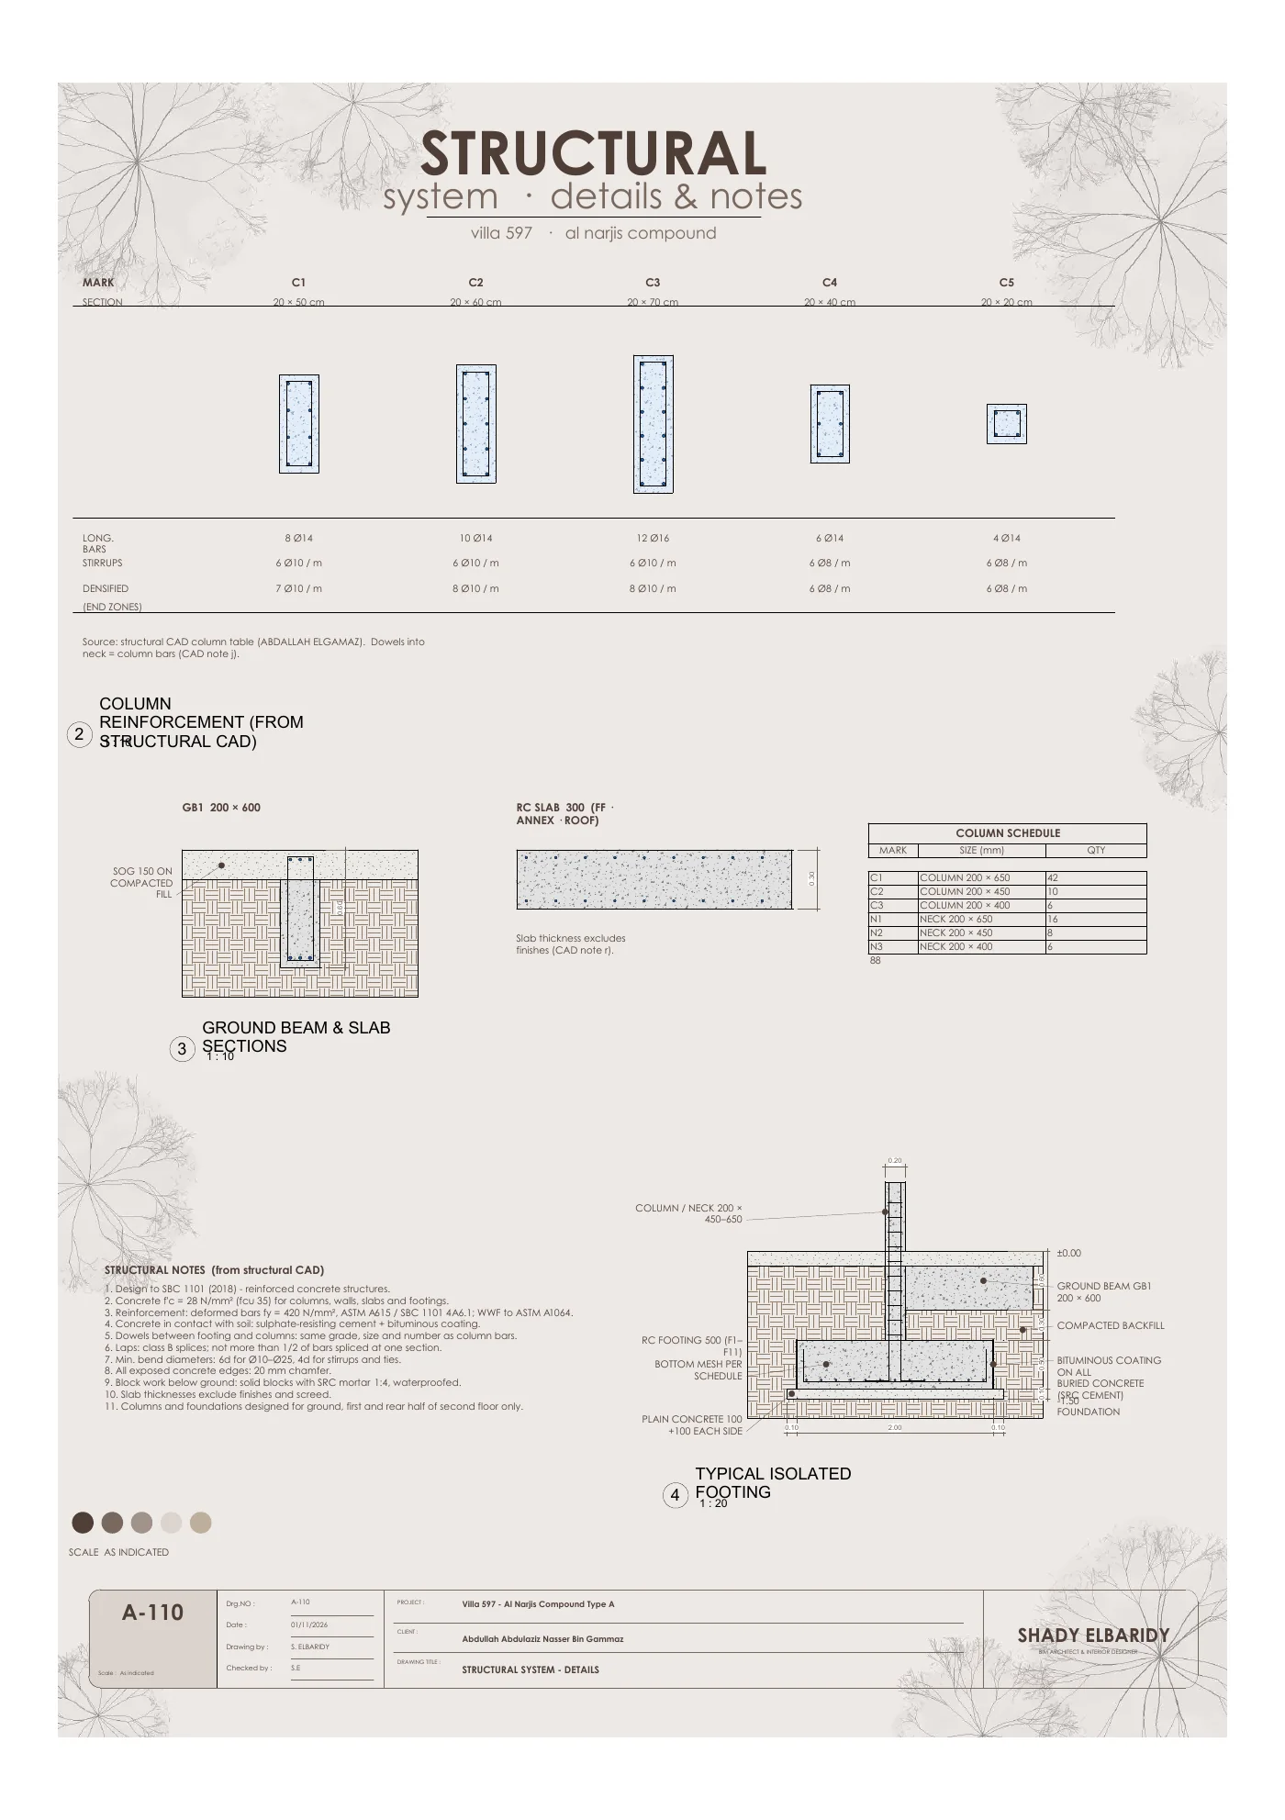
Foundations, the reinforced-concrete frame and the column and footing details.
Elevations
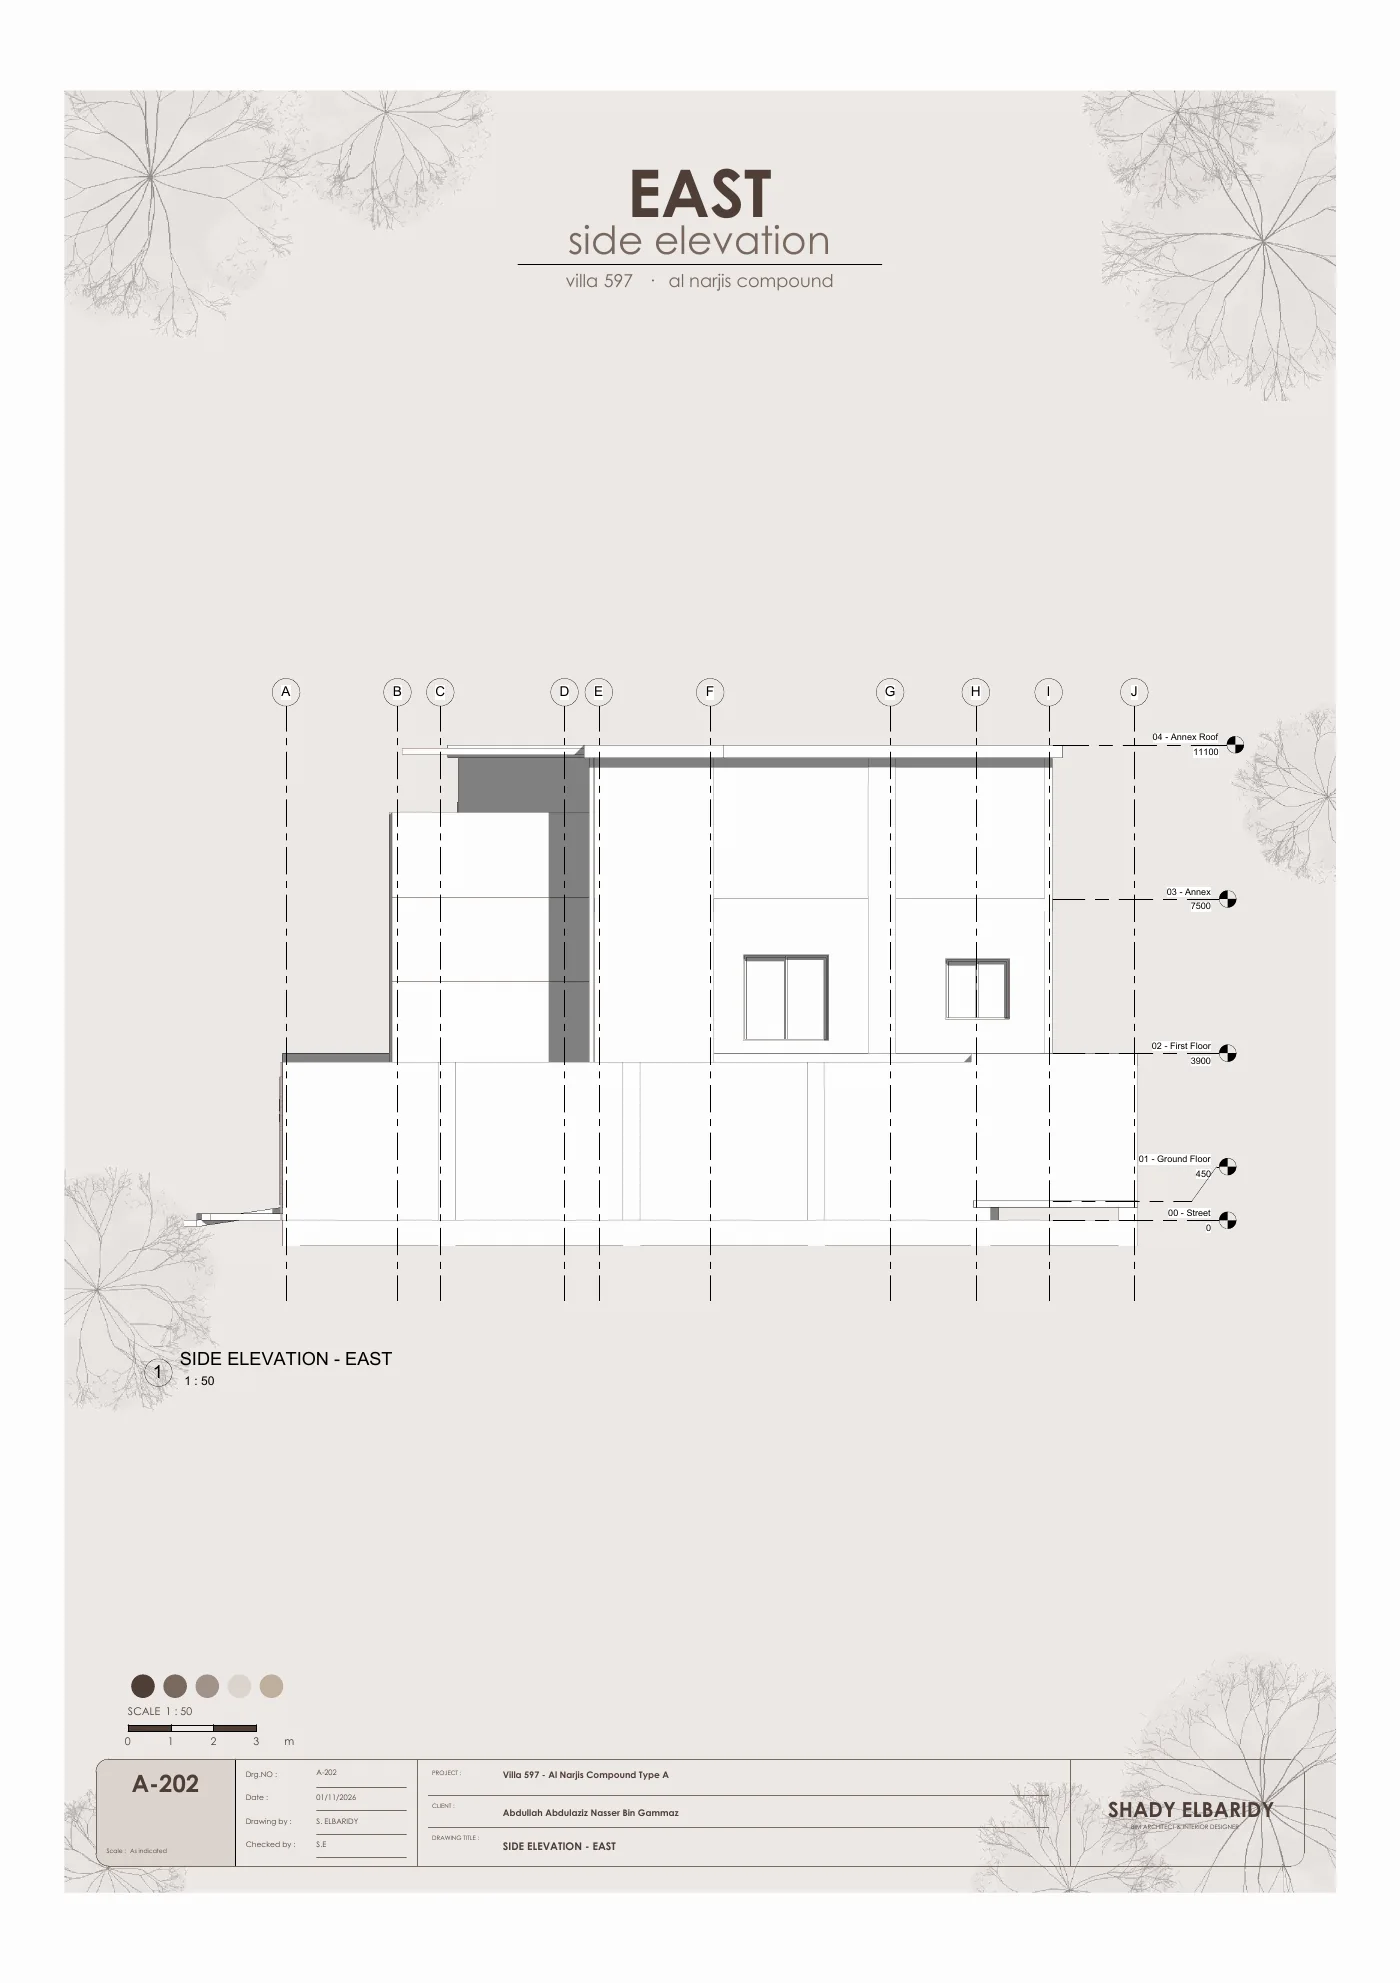
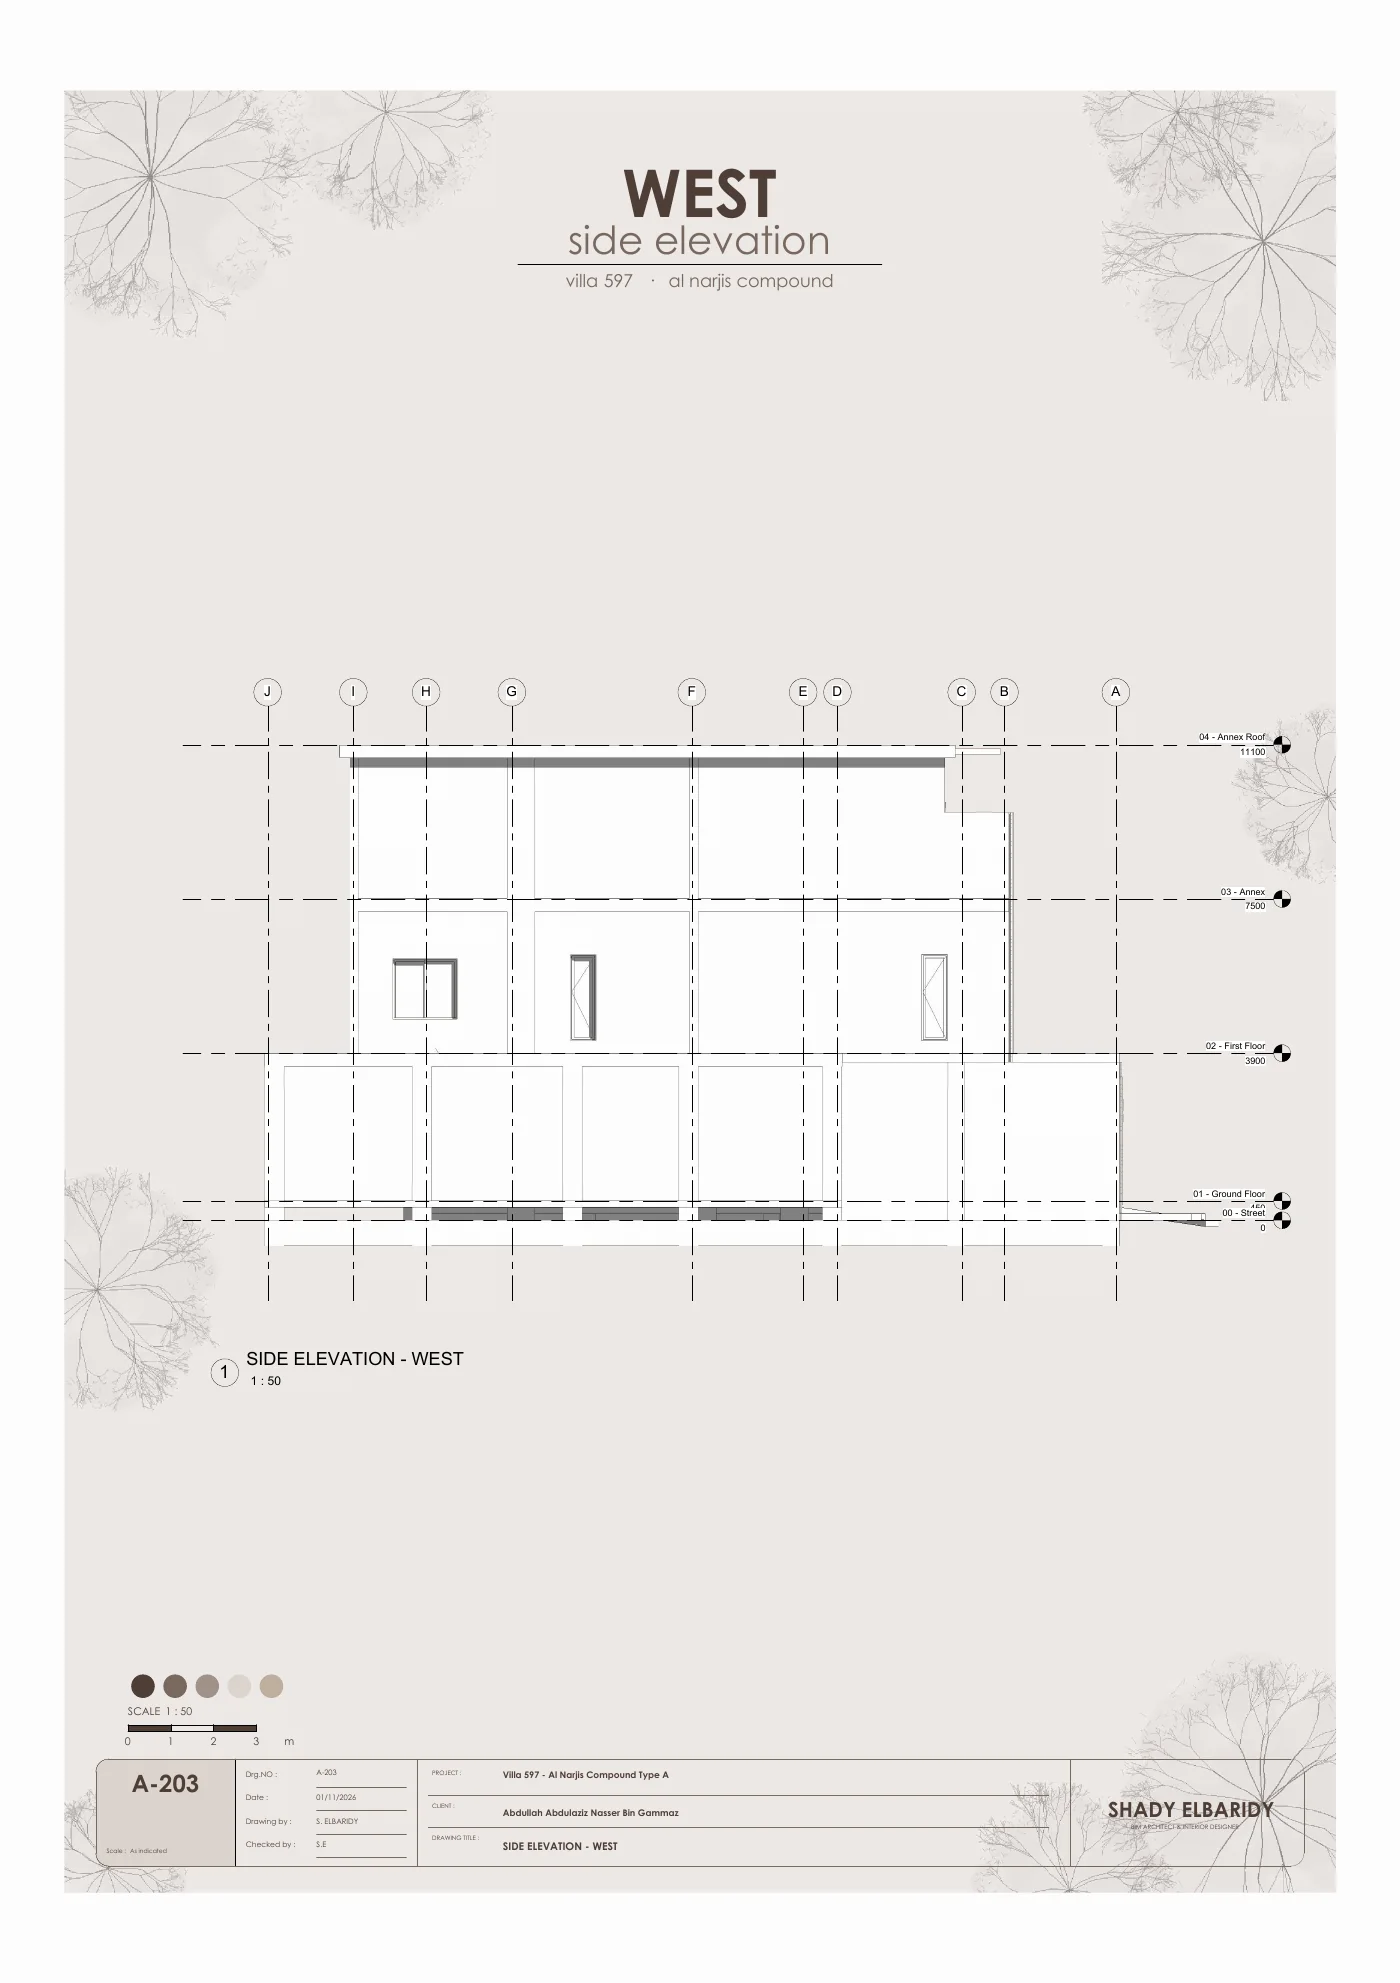
The south front elevation and the east and west side elevations.
Sections
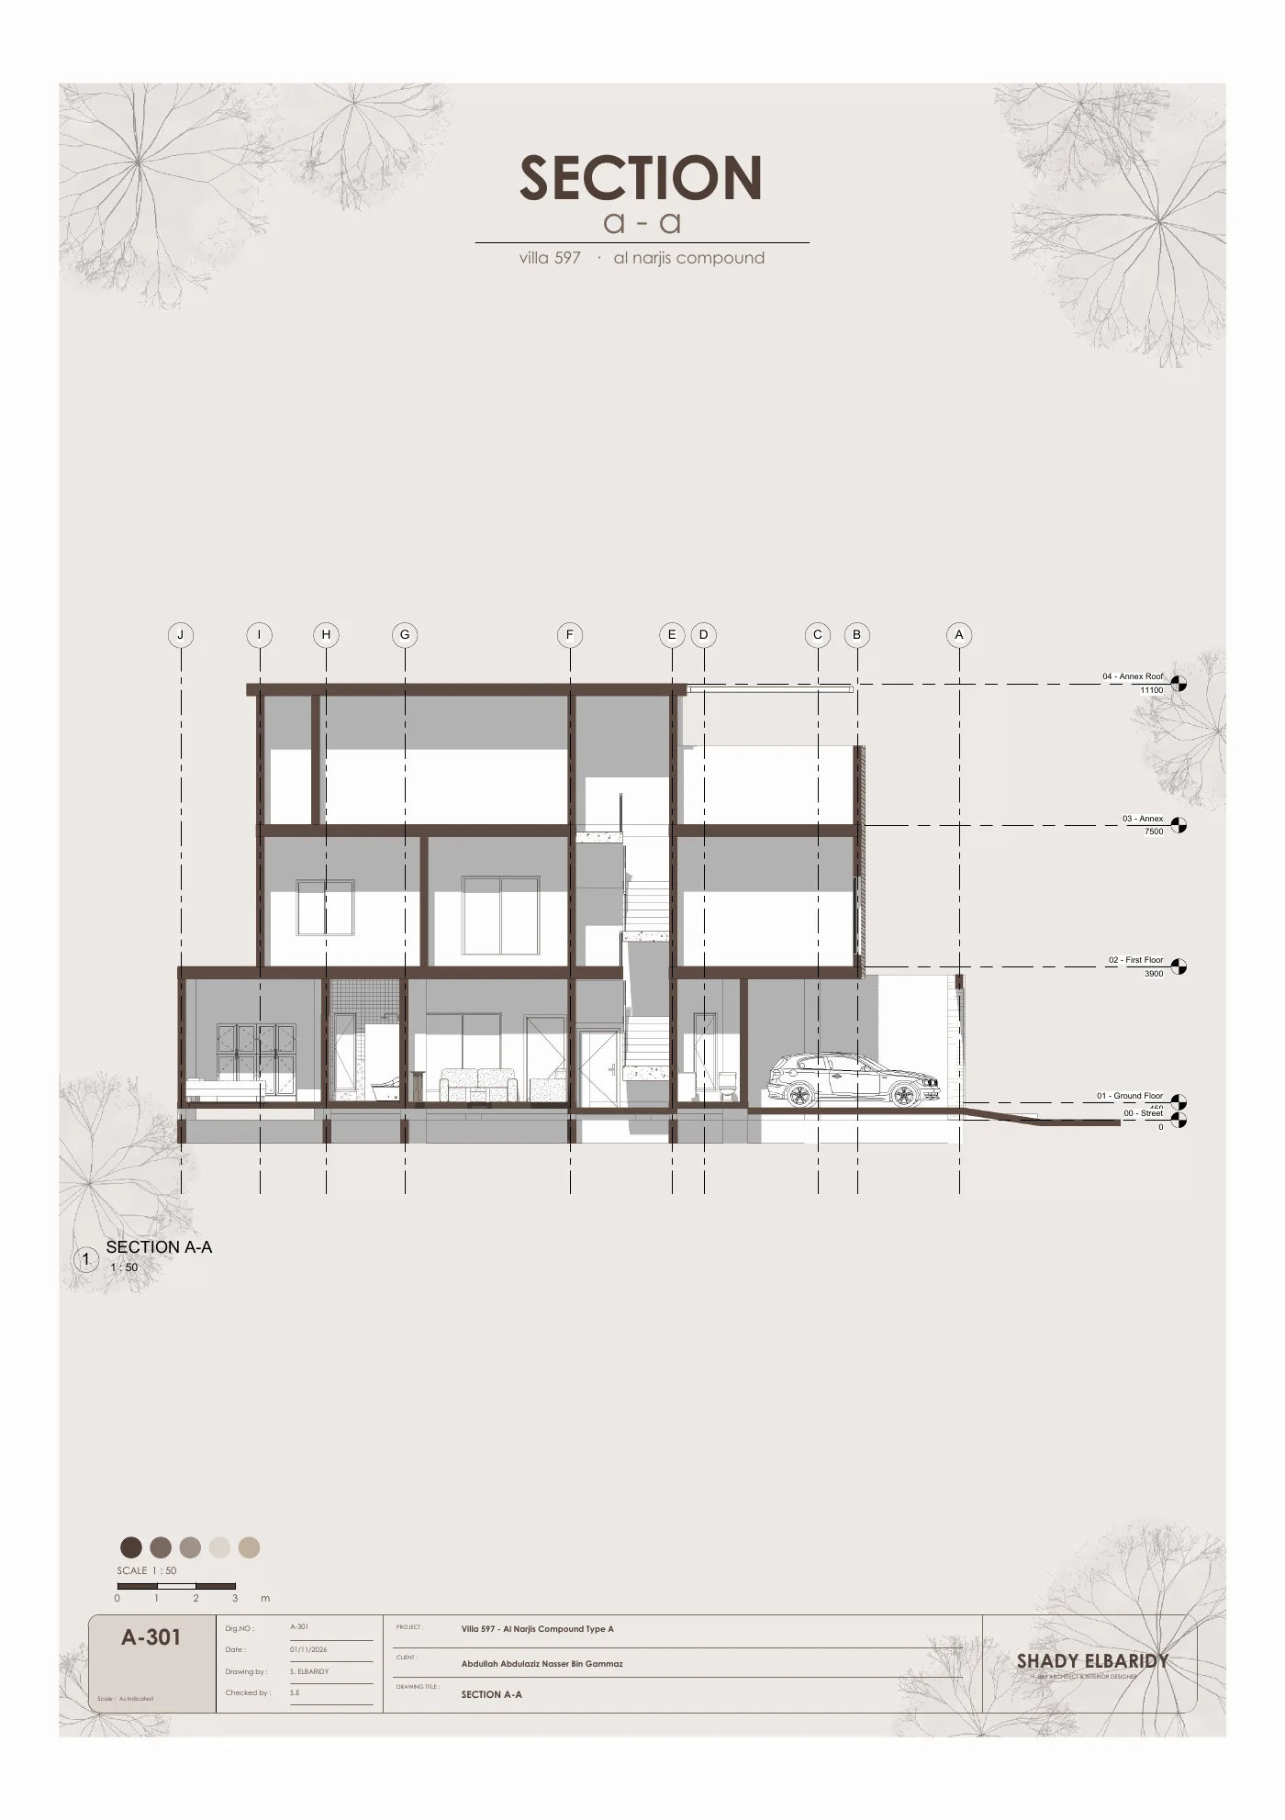
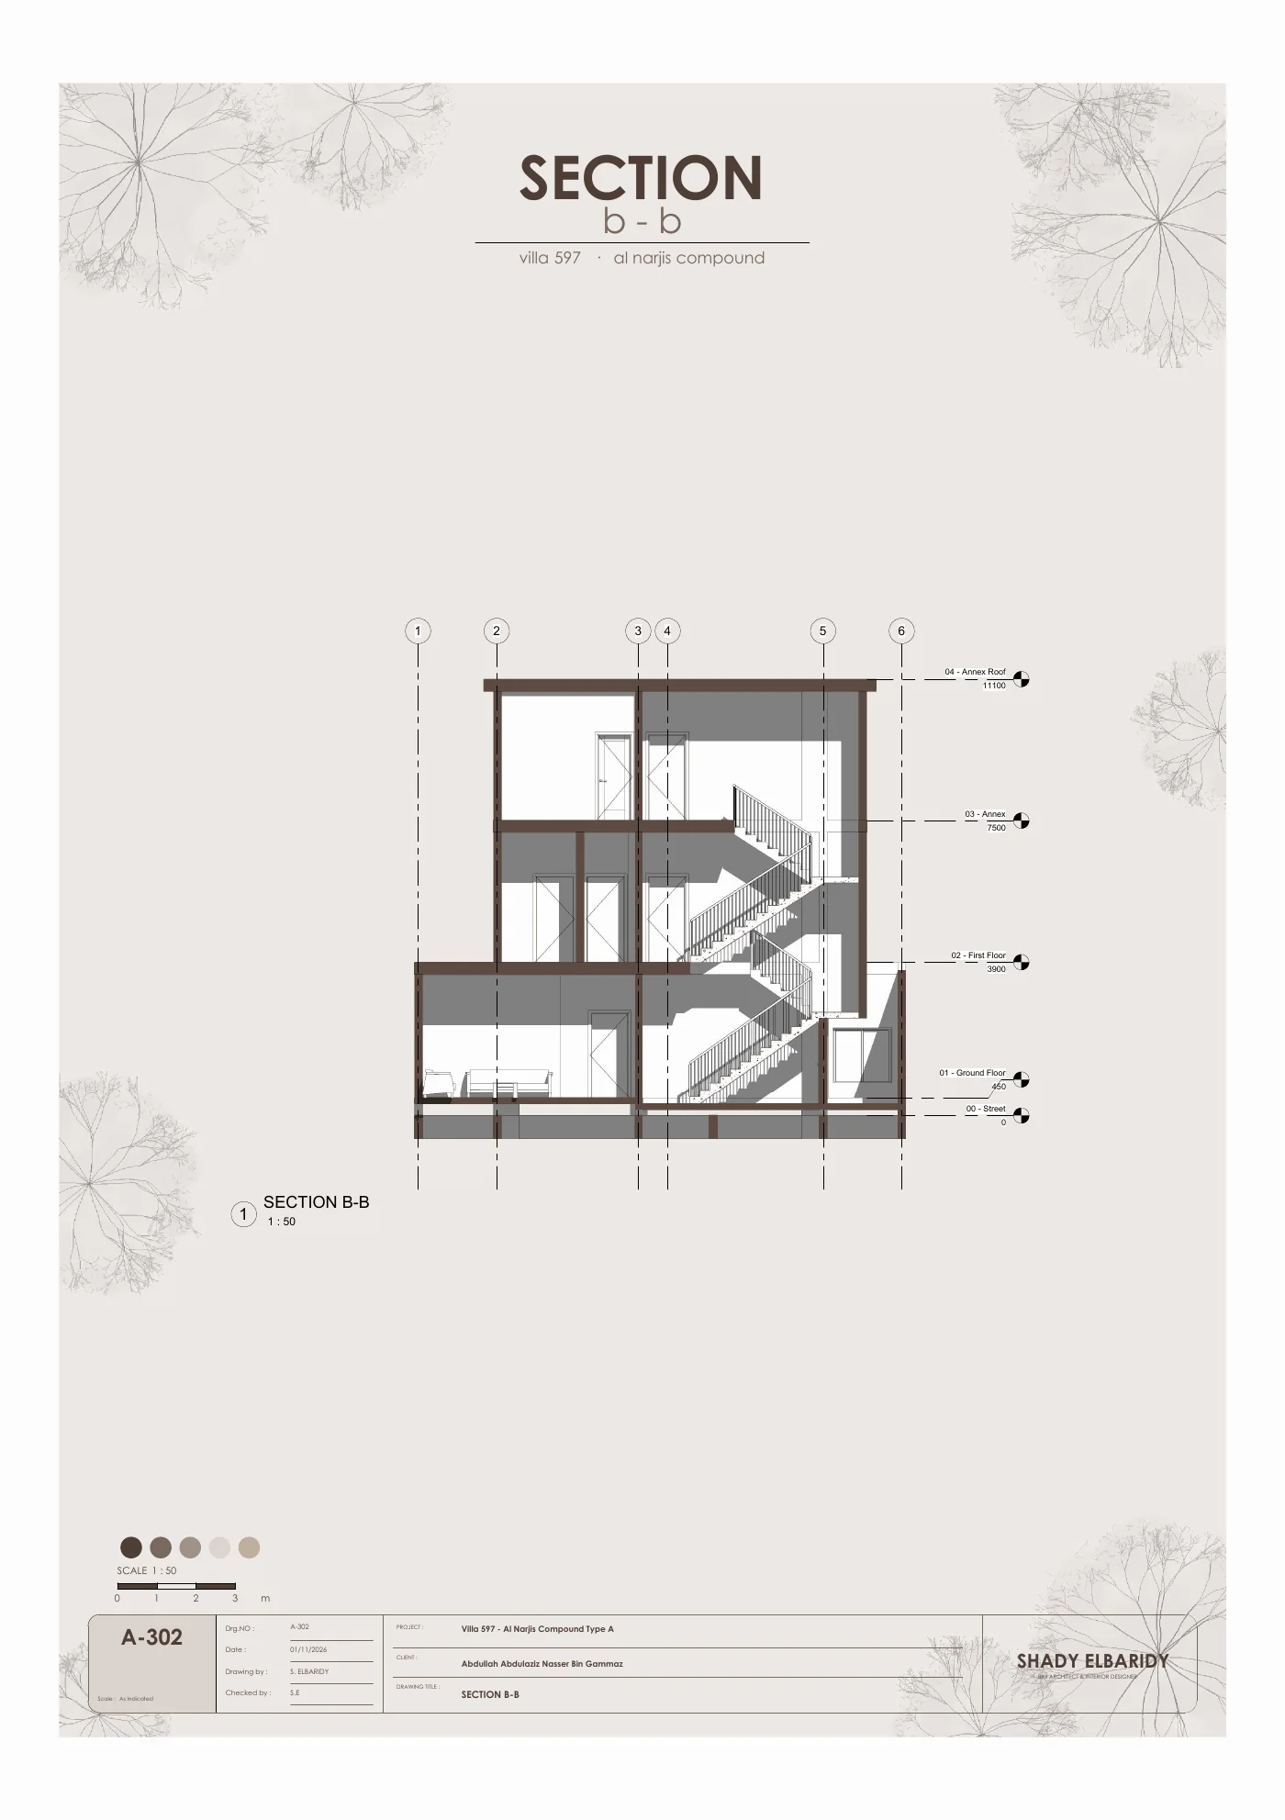
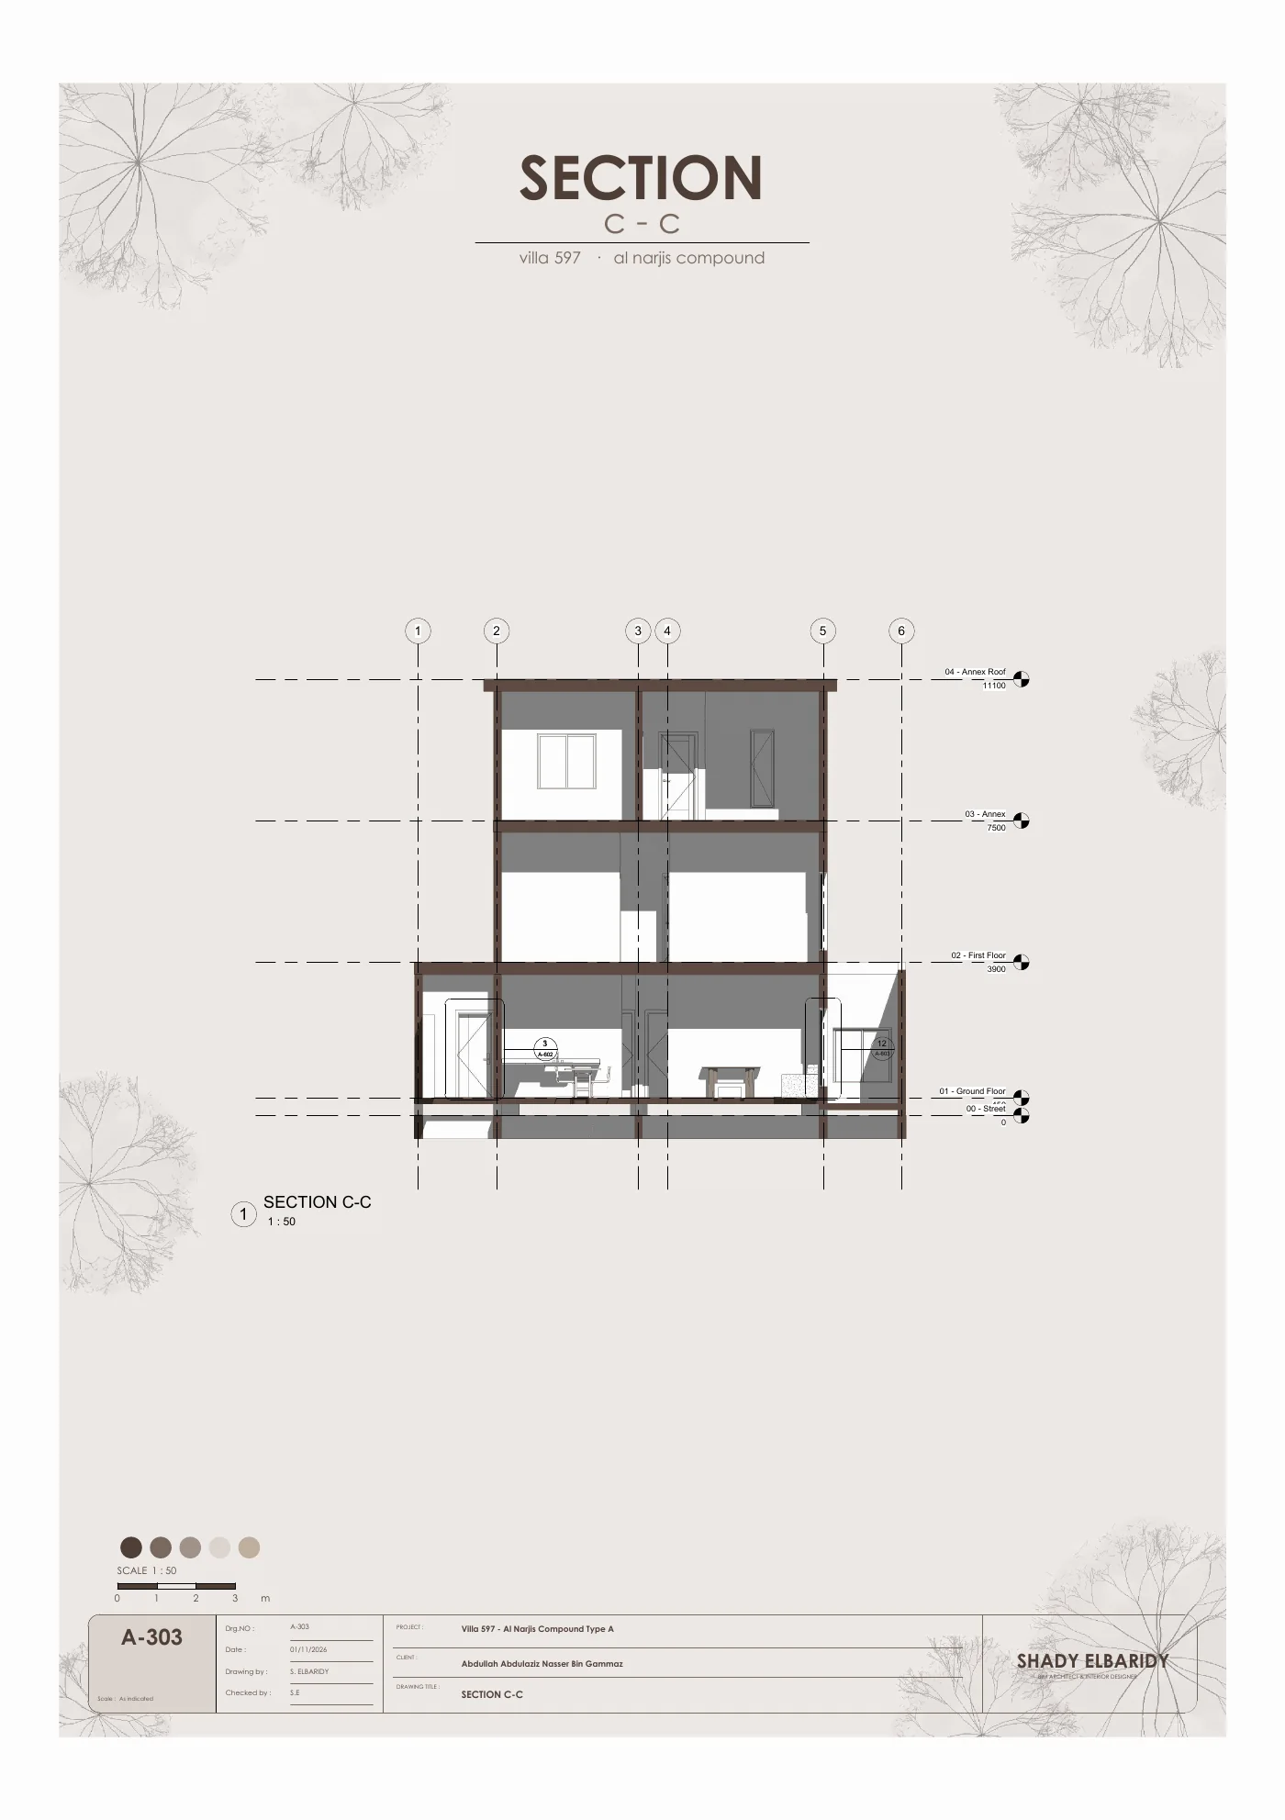
Sections A-A, B-B and C-C through the stair and the main rooms.
3D Views
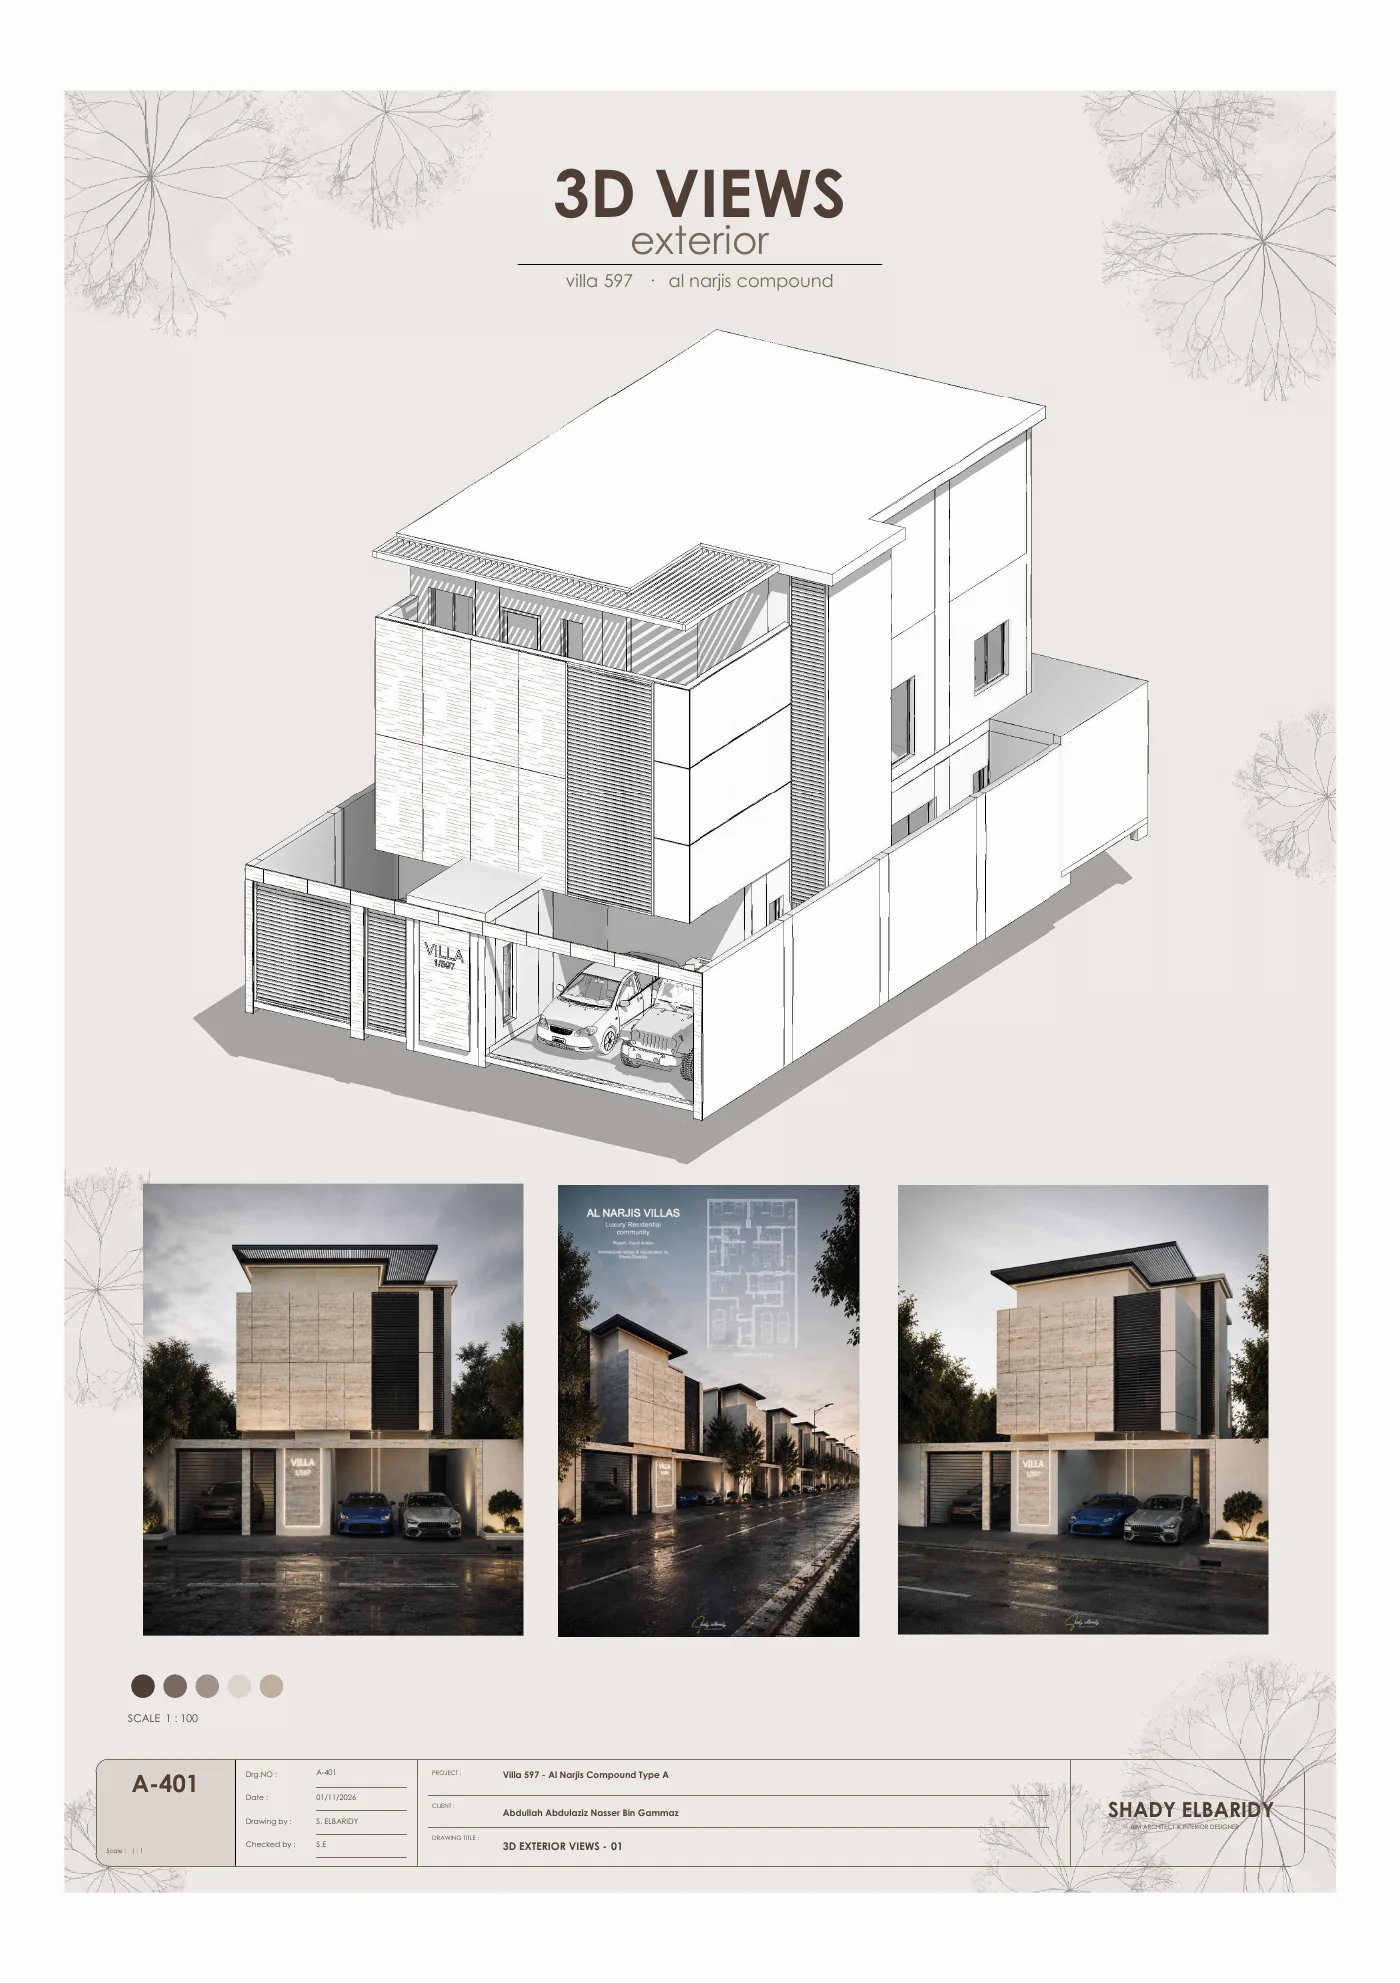
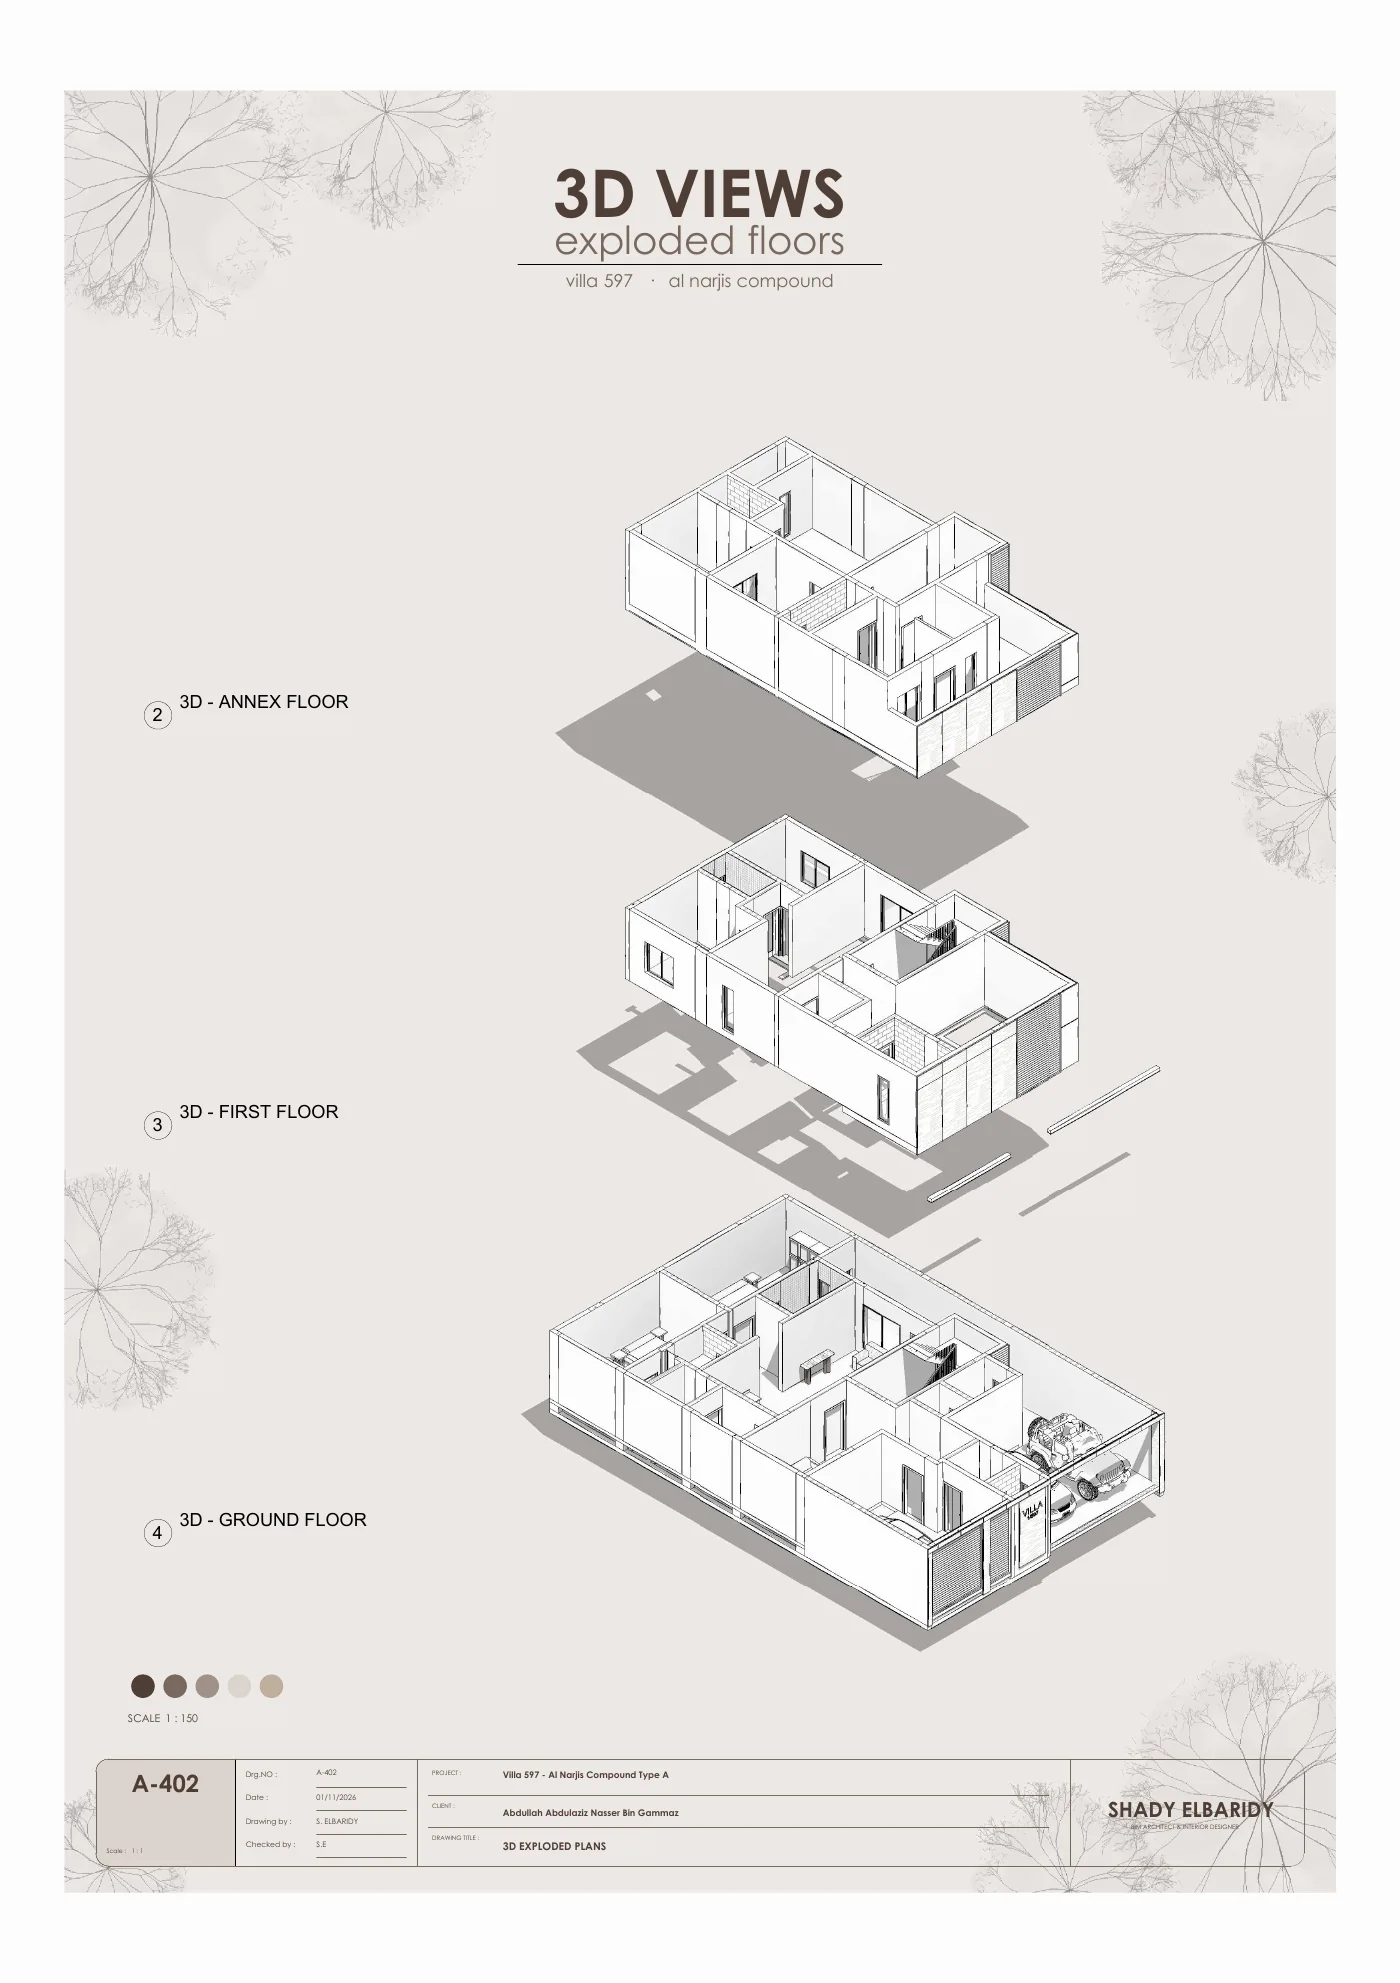
The exterior views and the exploded floors of the model.
Facade, Louvres & Stair
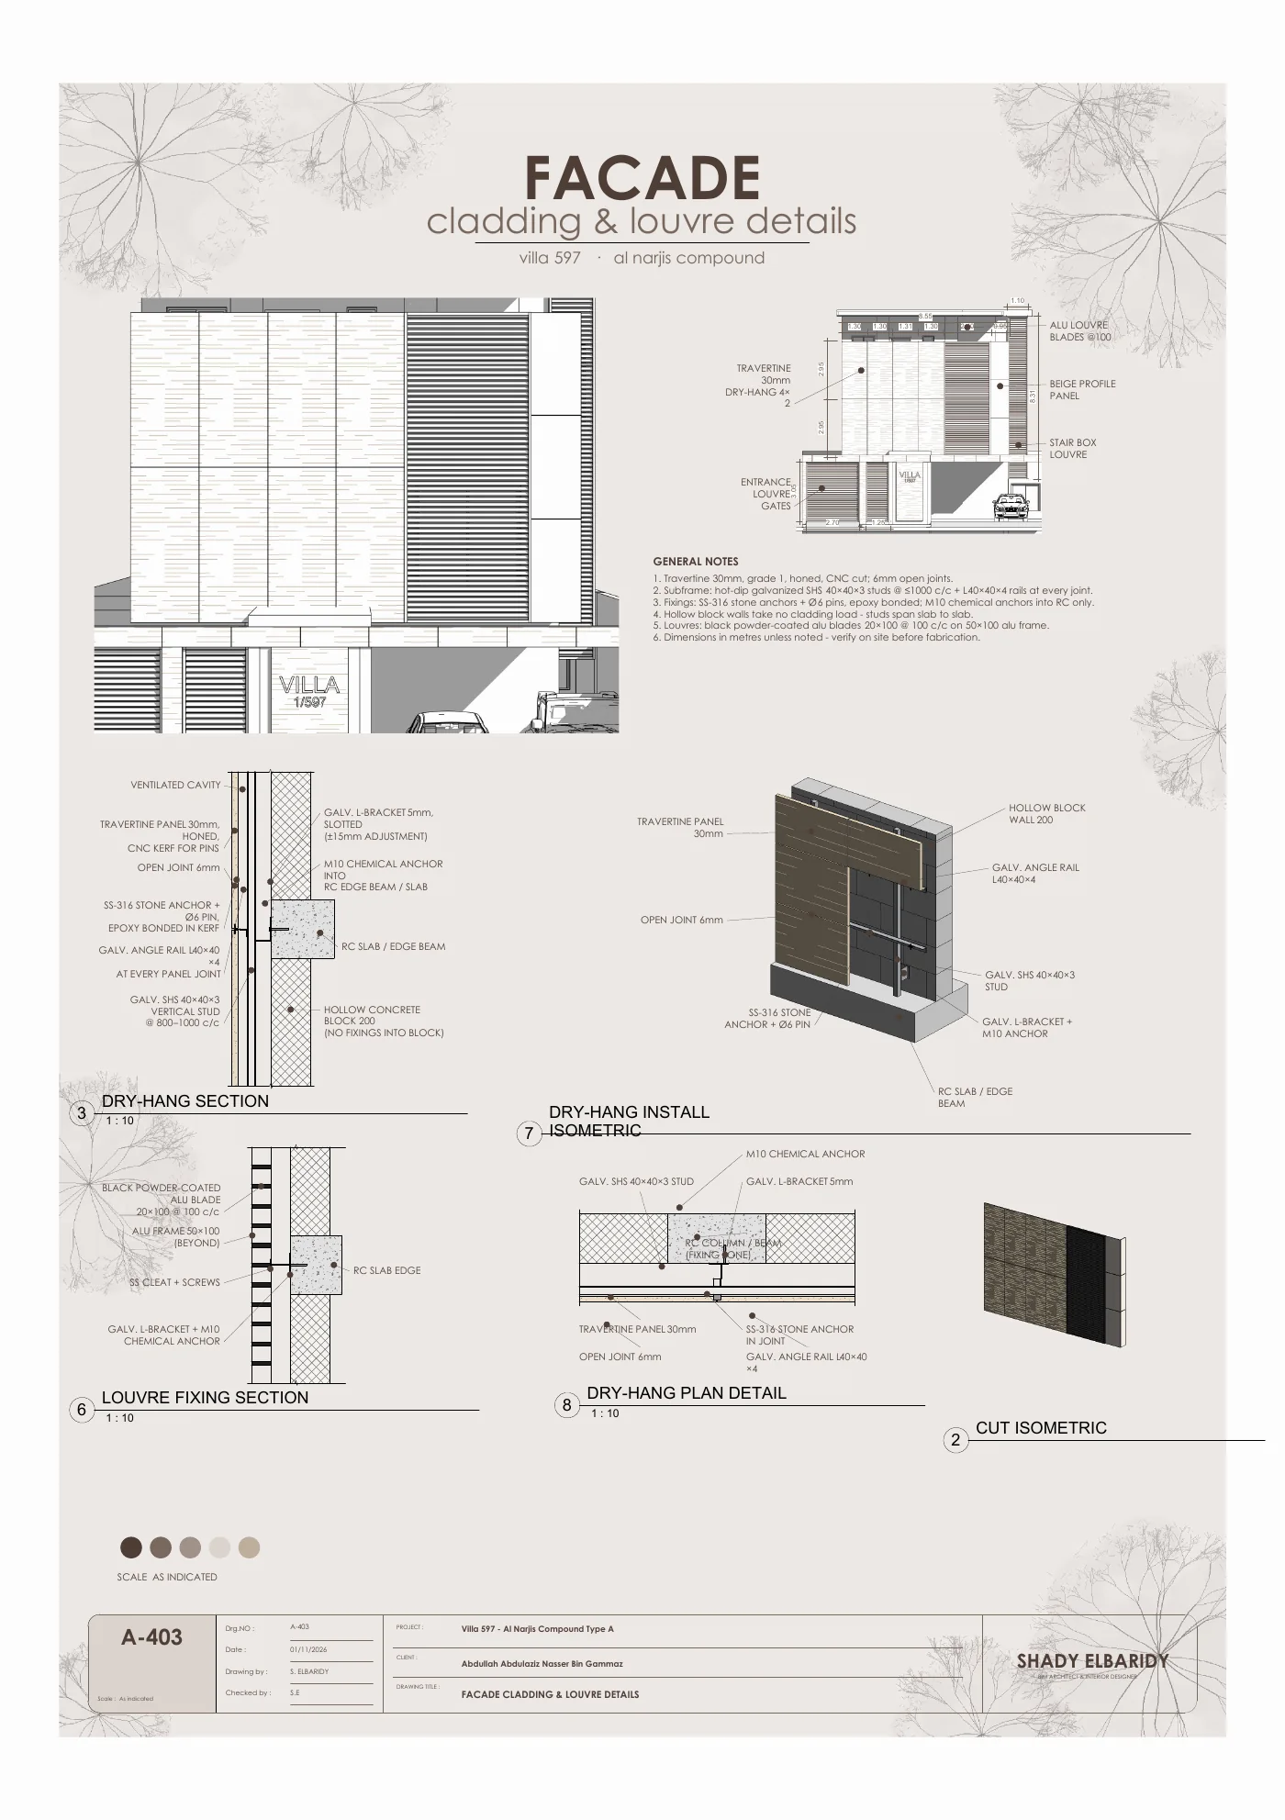
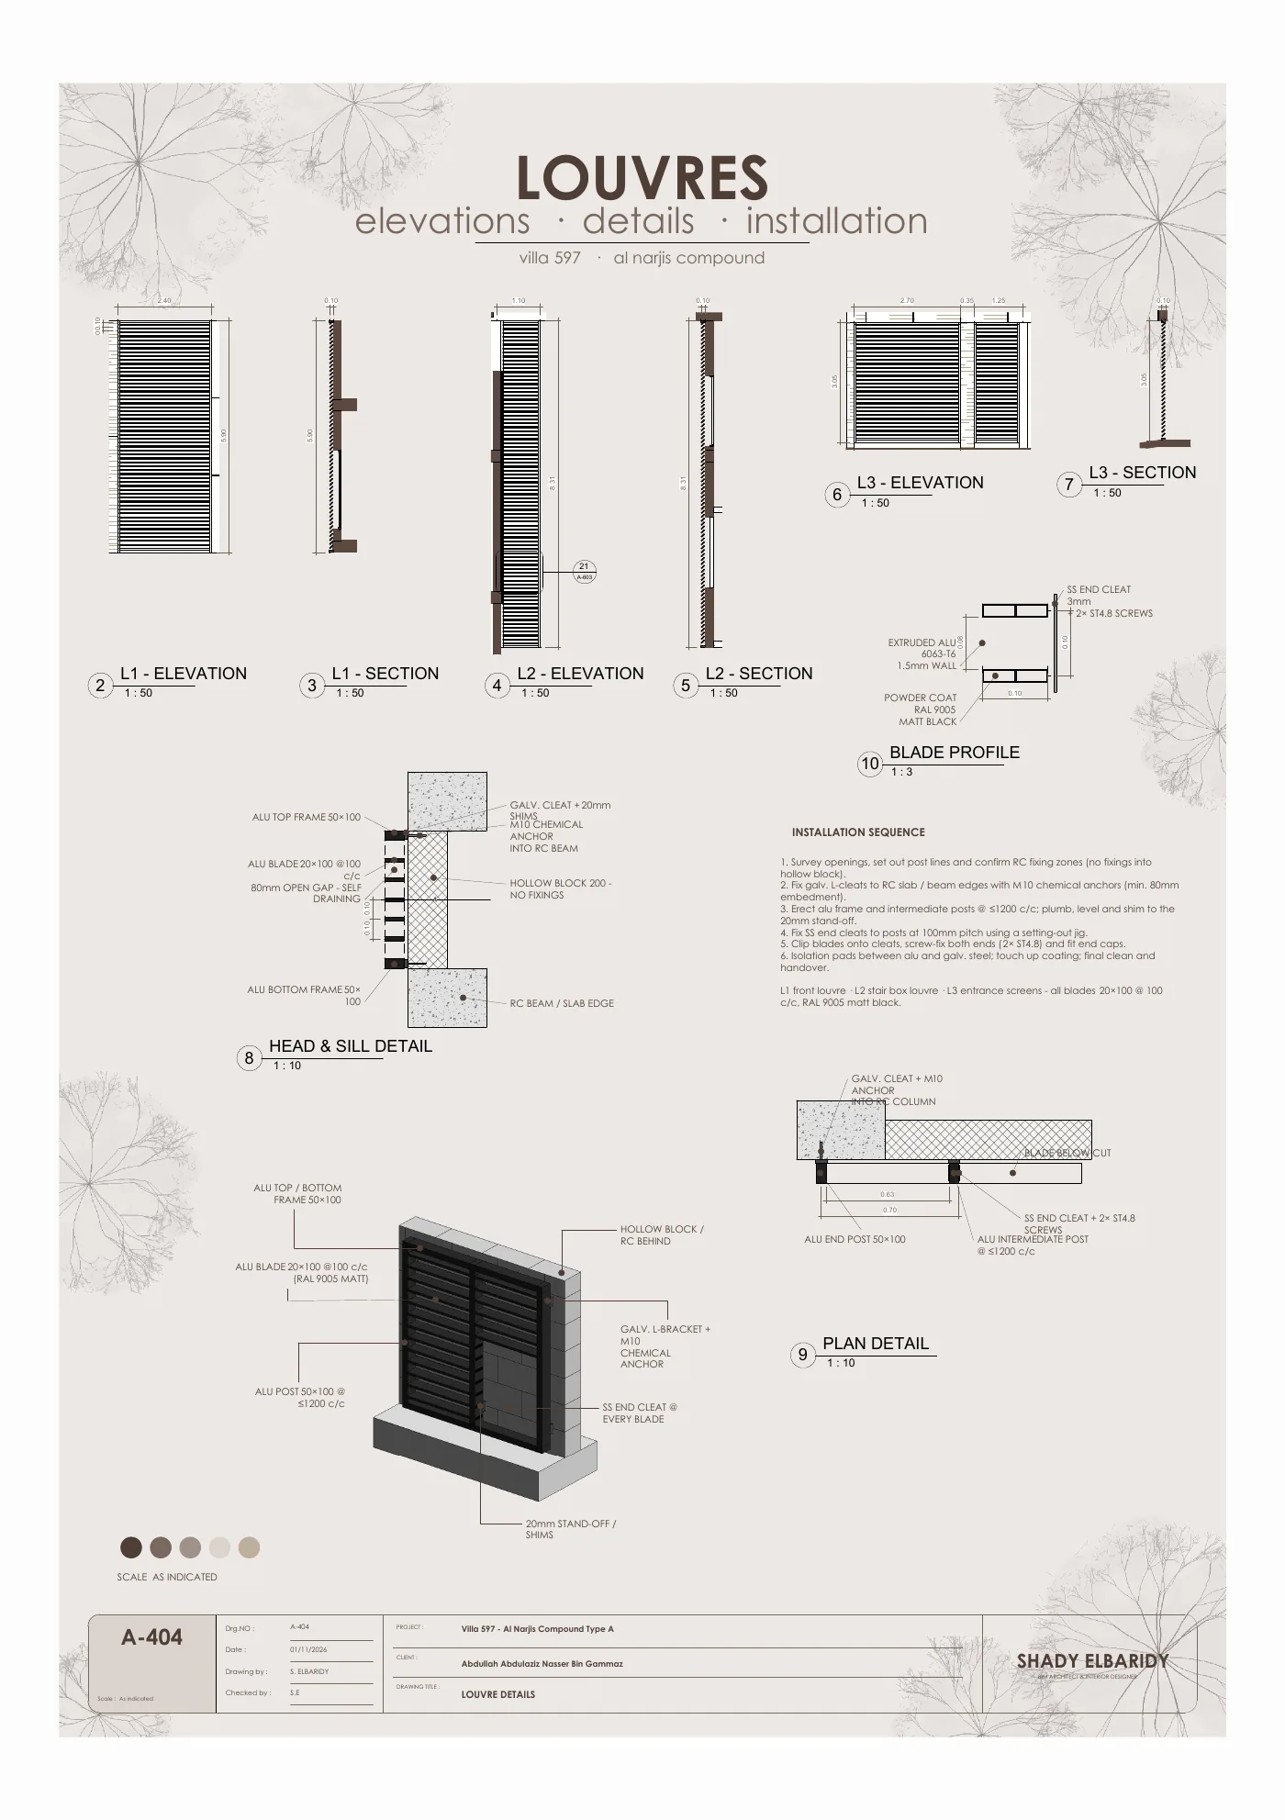
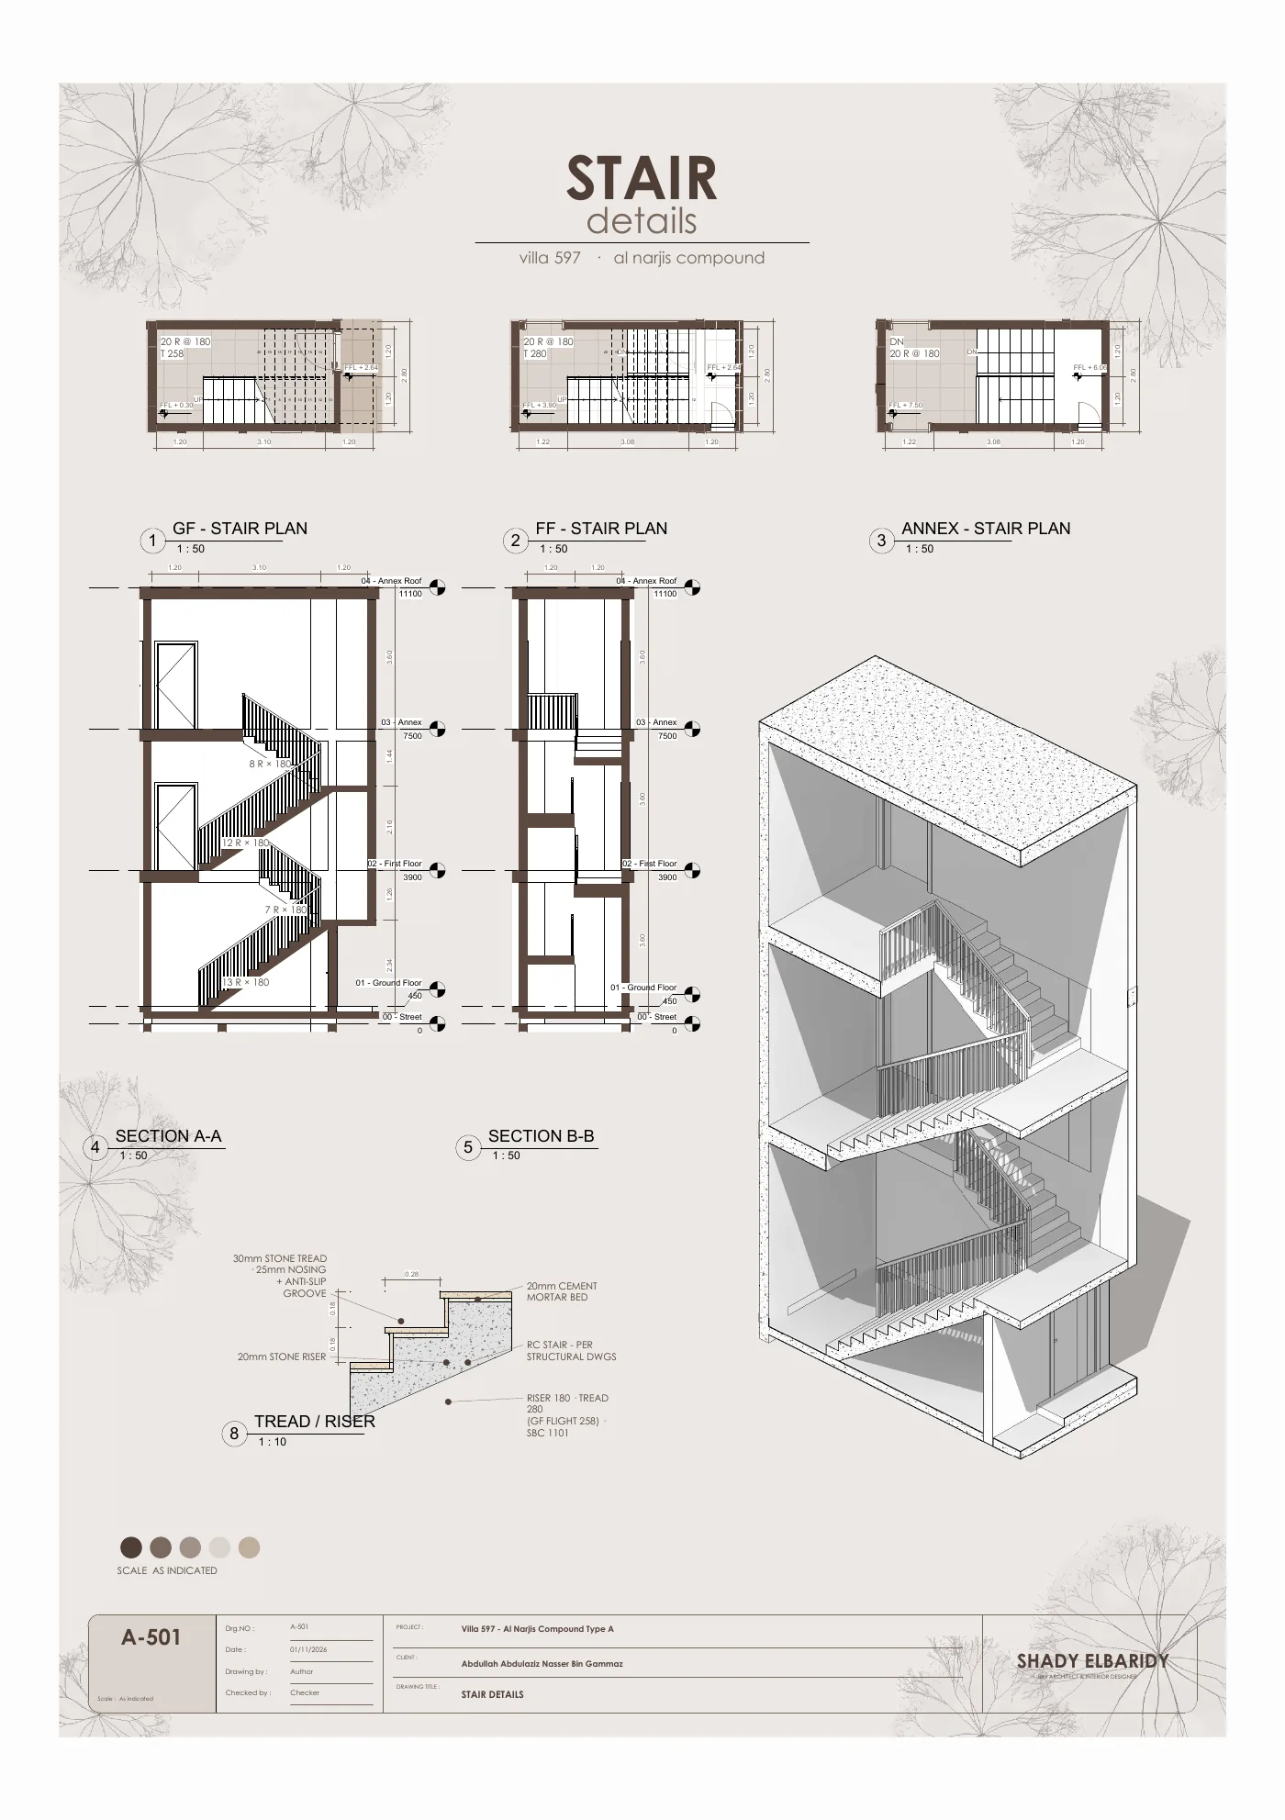
The travertine dry-hang cladding, the black aluminium louvres and the stair details.
Fence & Bathrooms
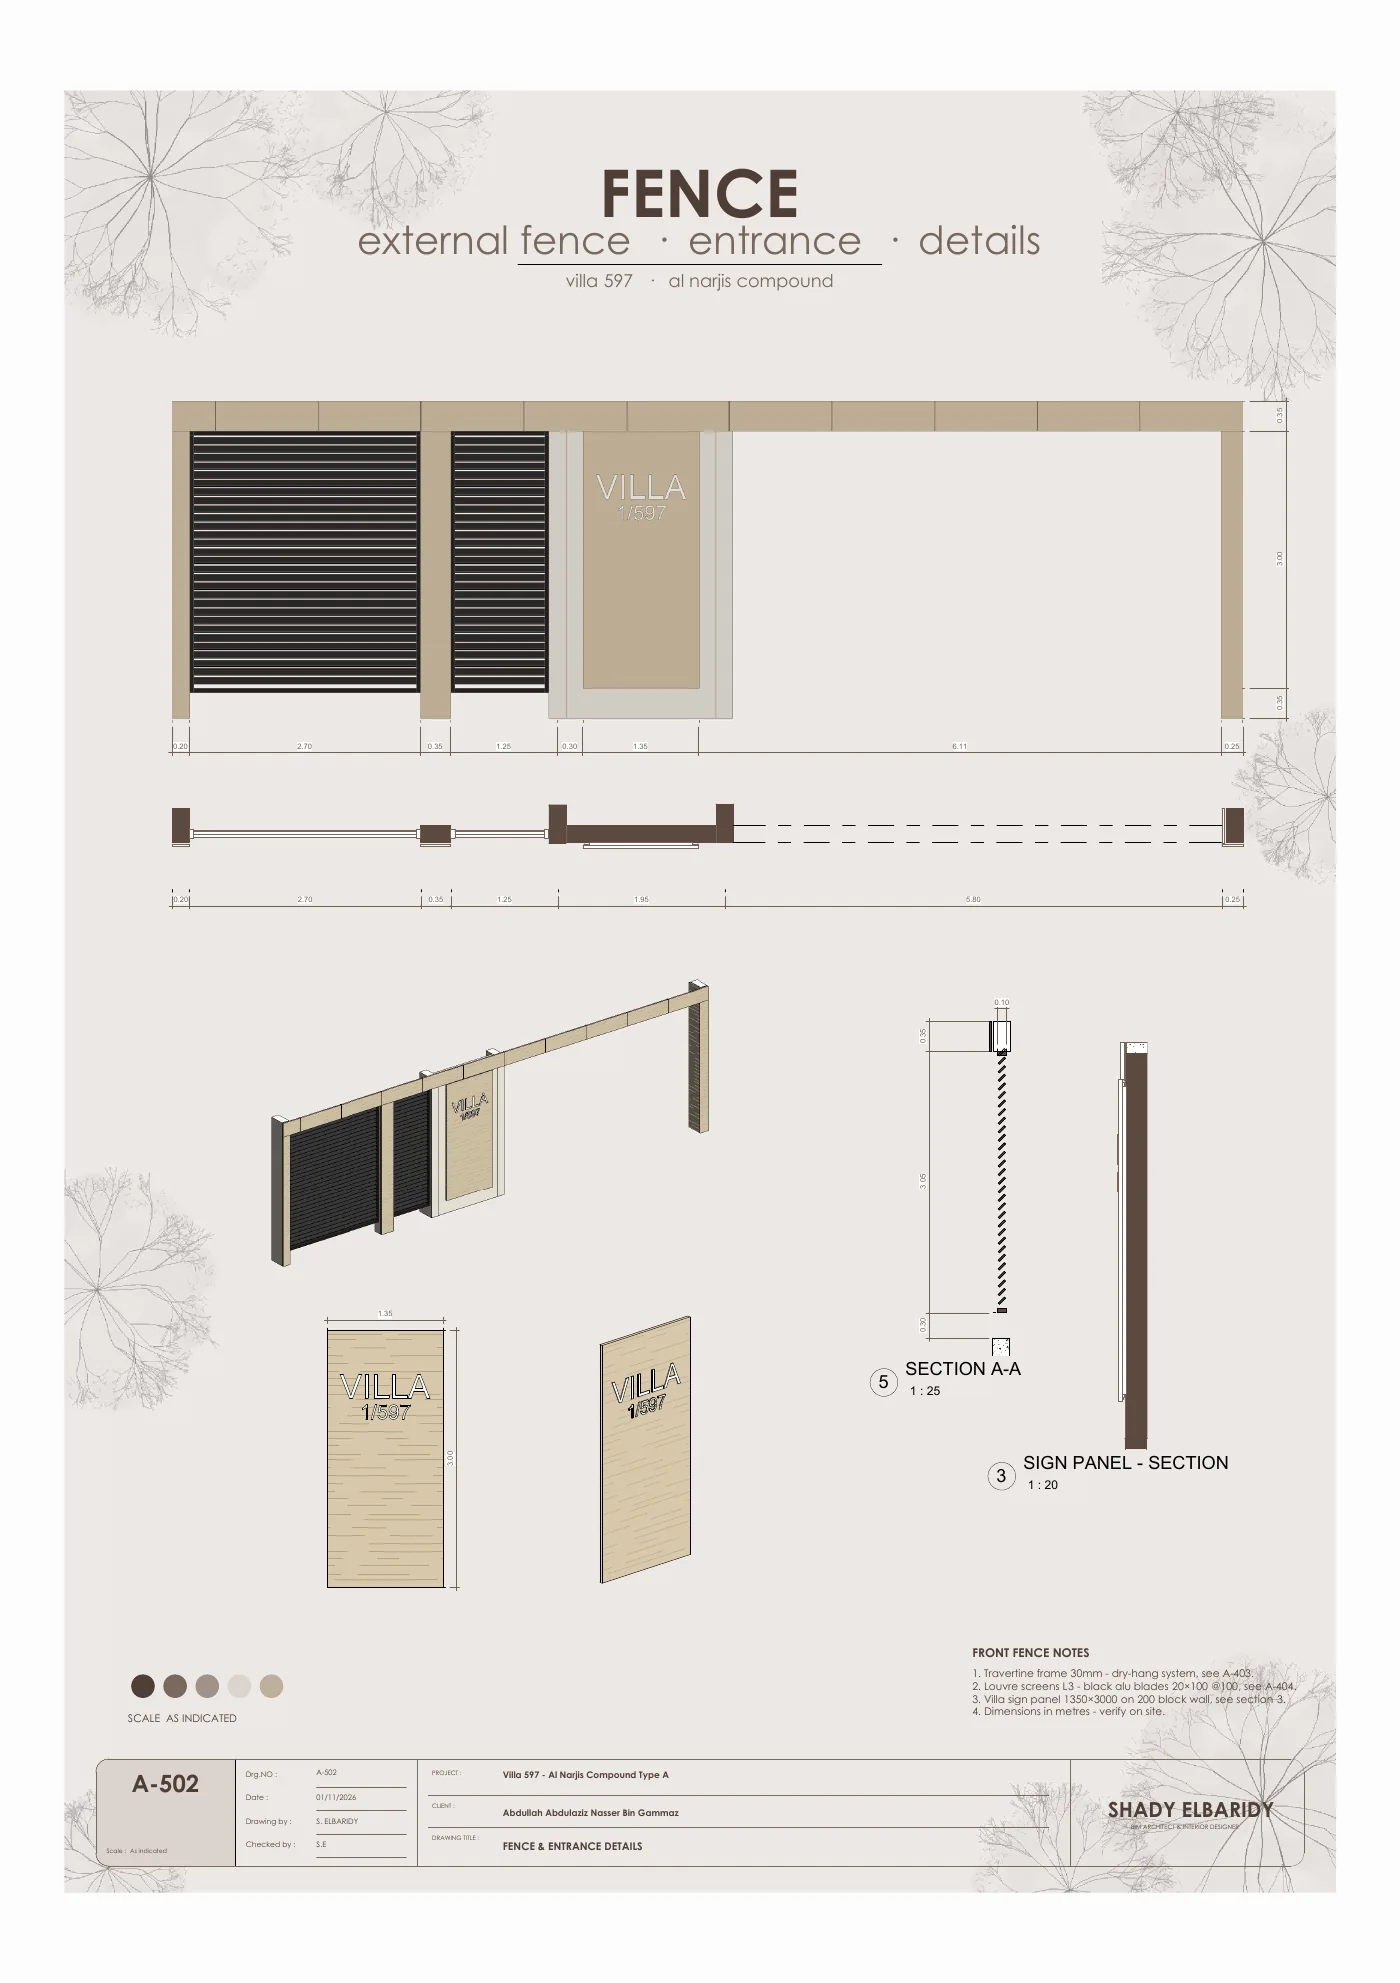
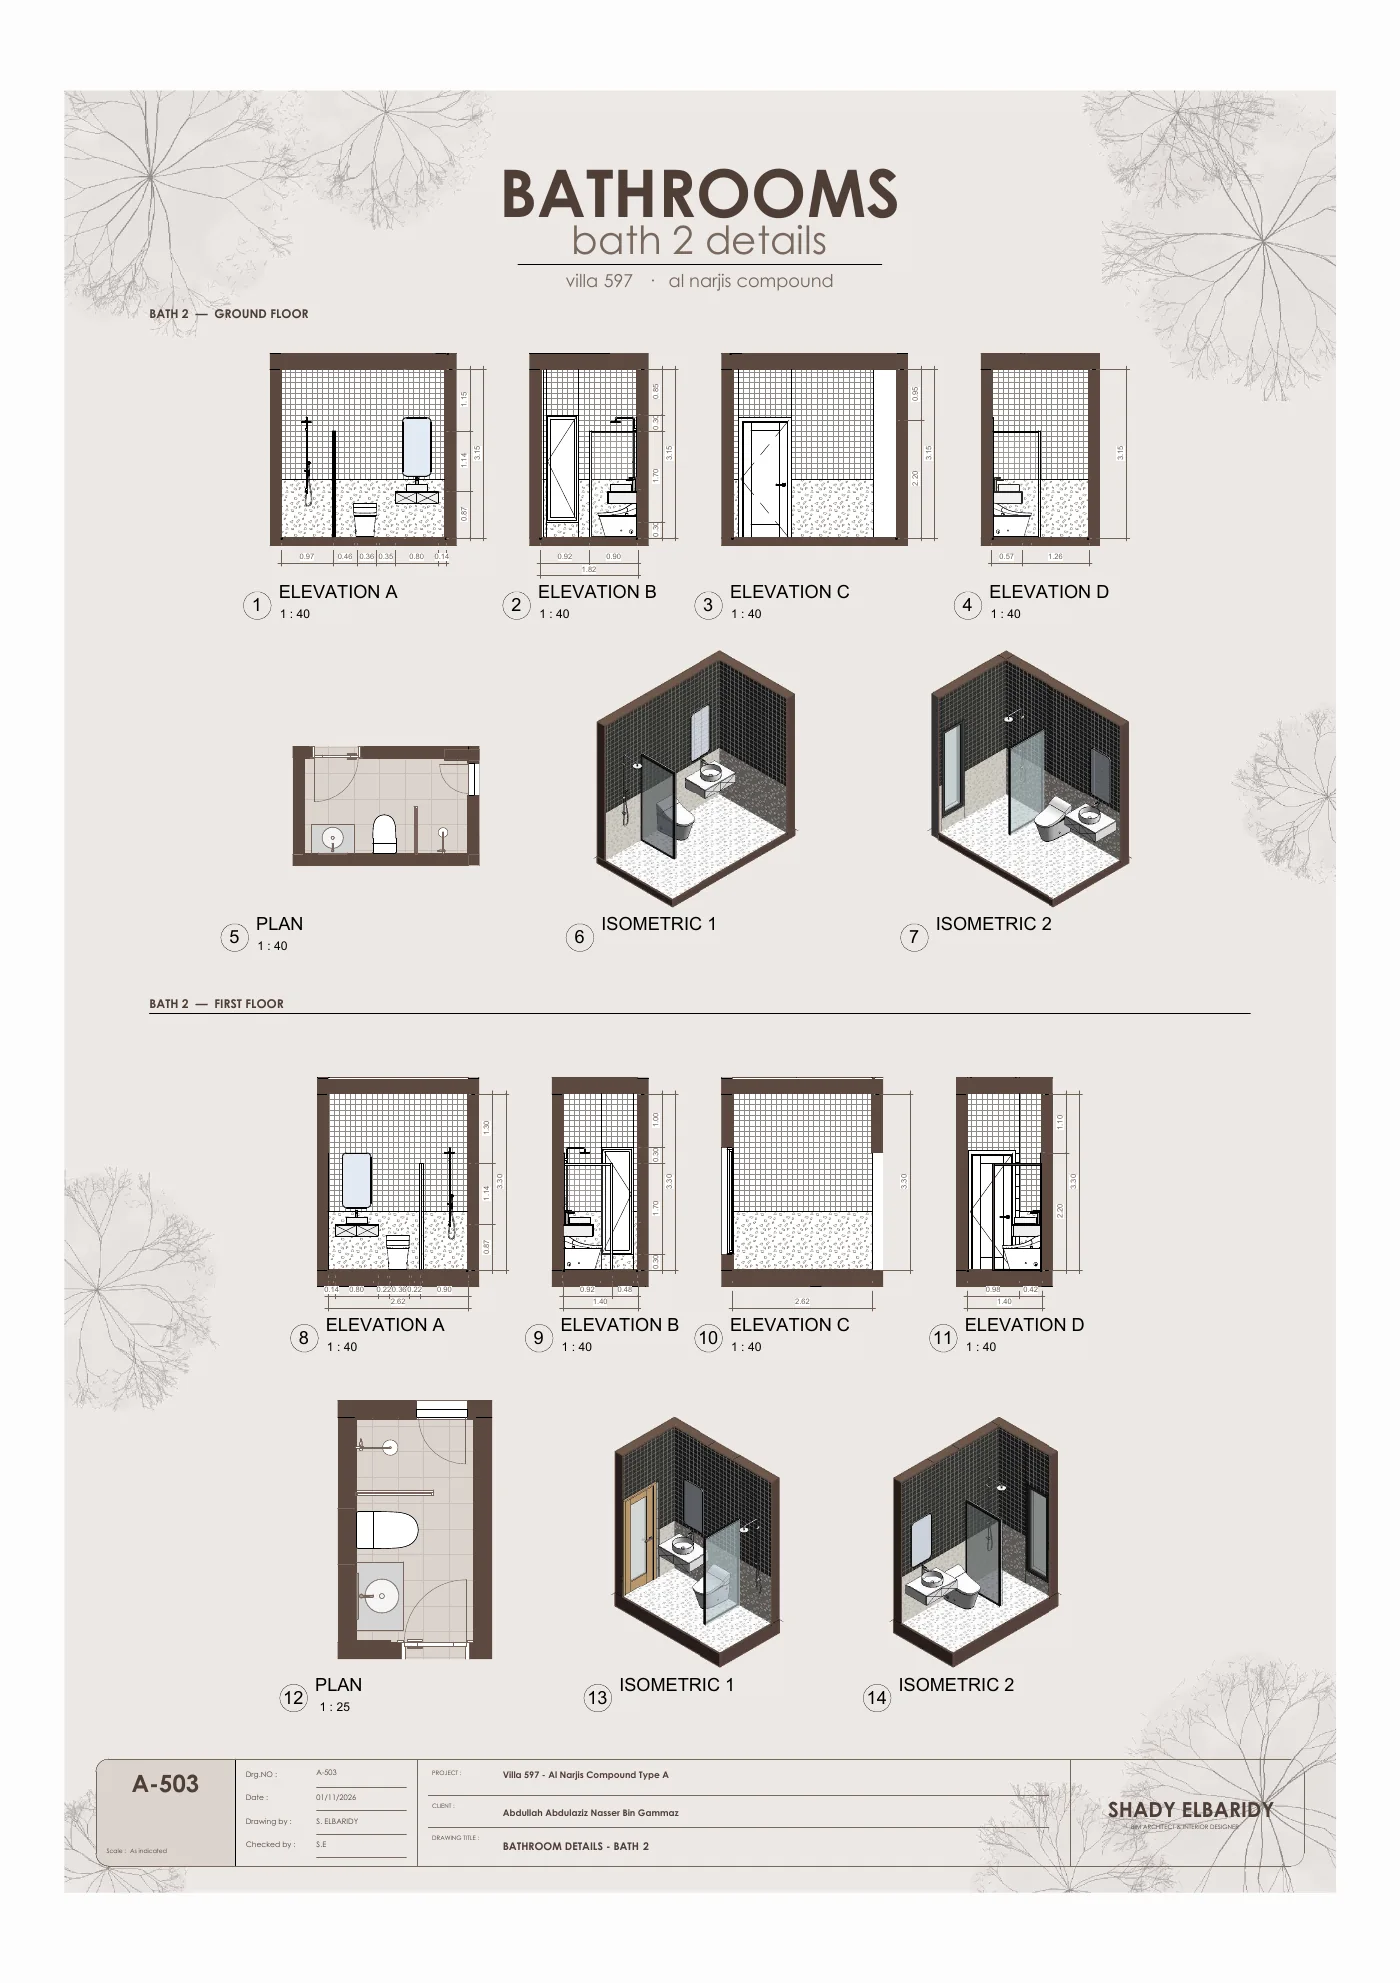
The fence and entrance with the villa sign panel, and the details of the second bathroom.
Doors & Windows
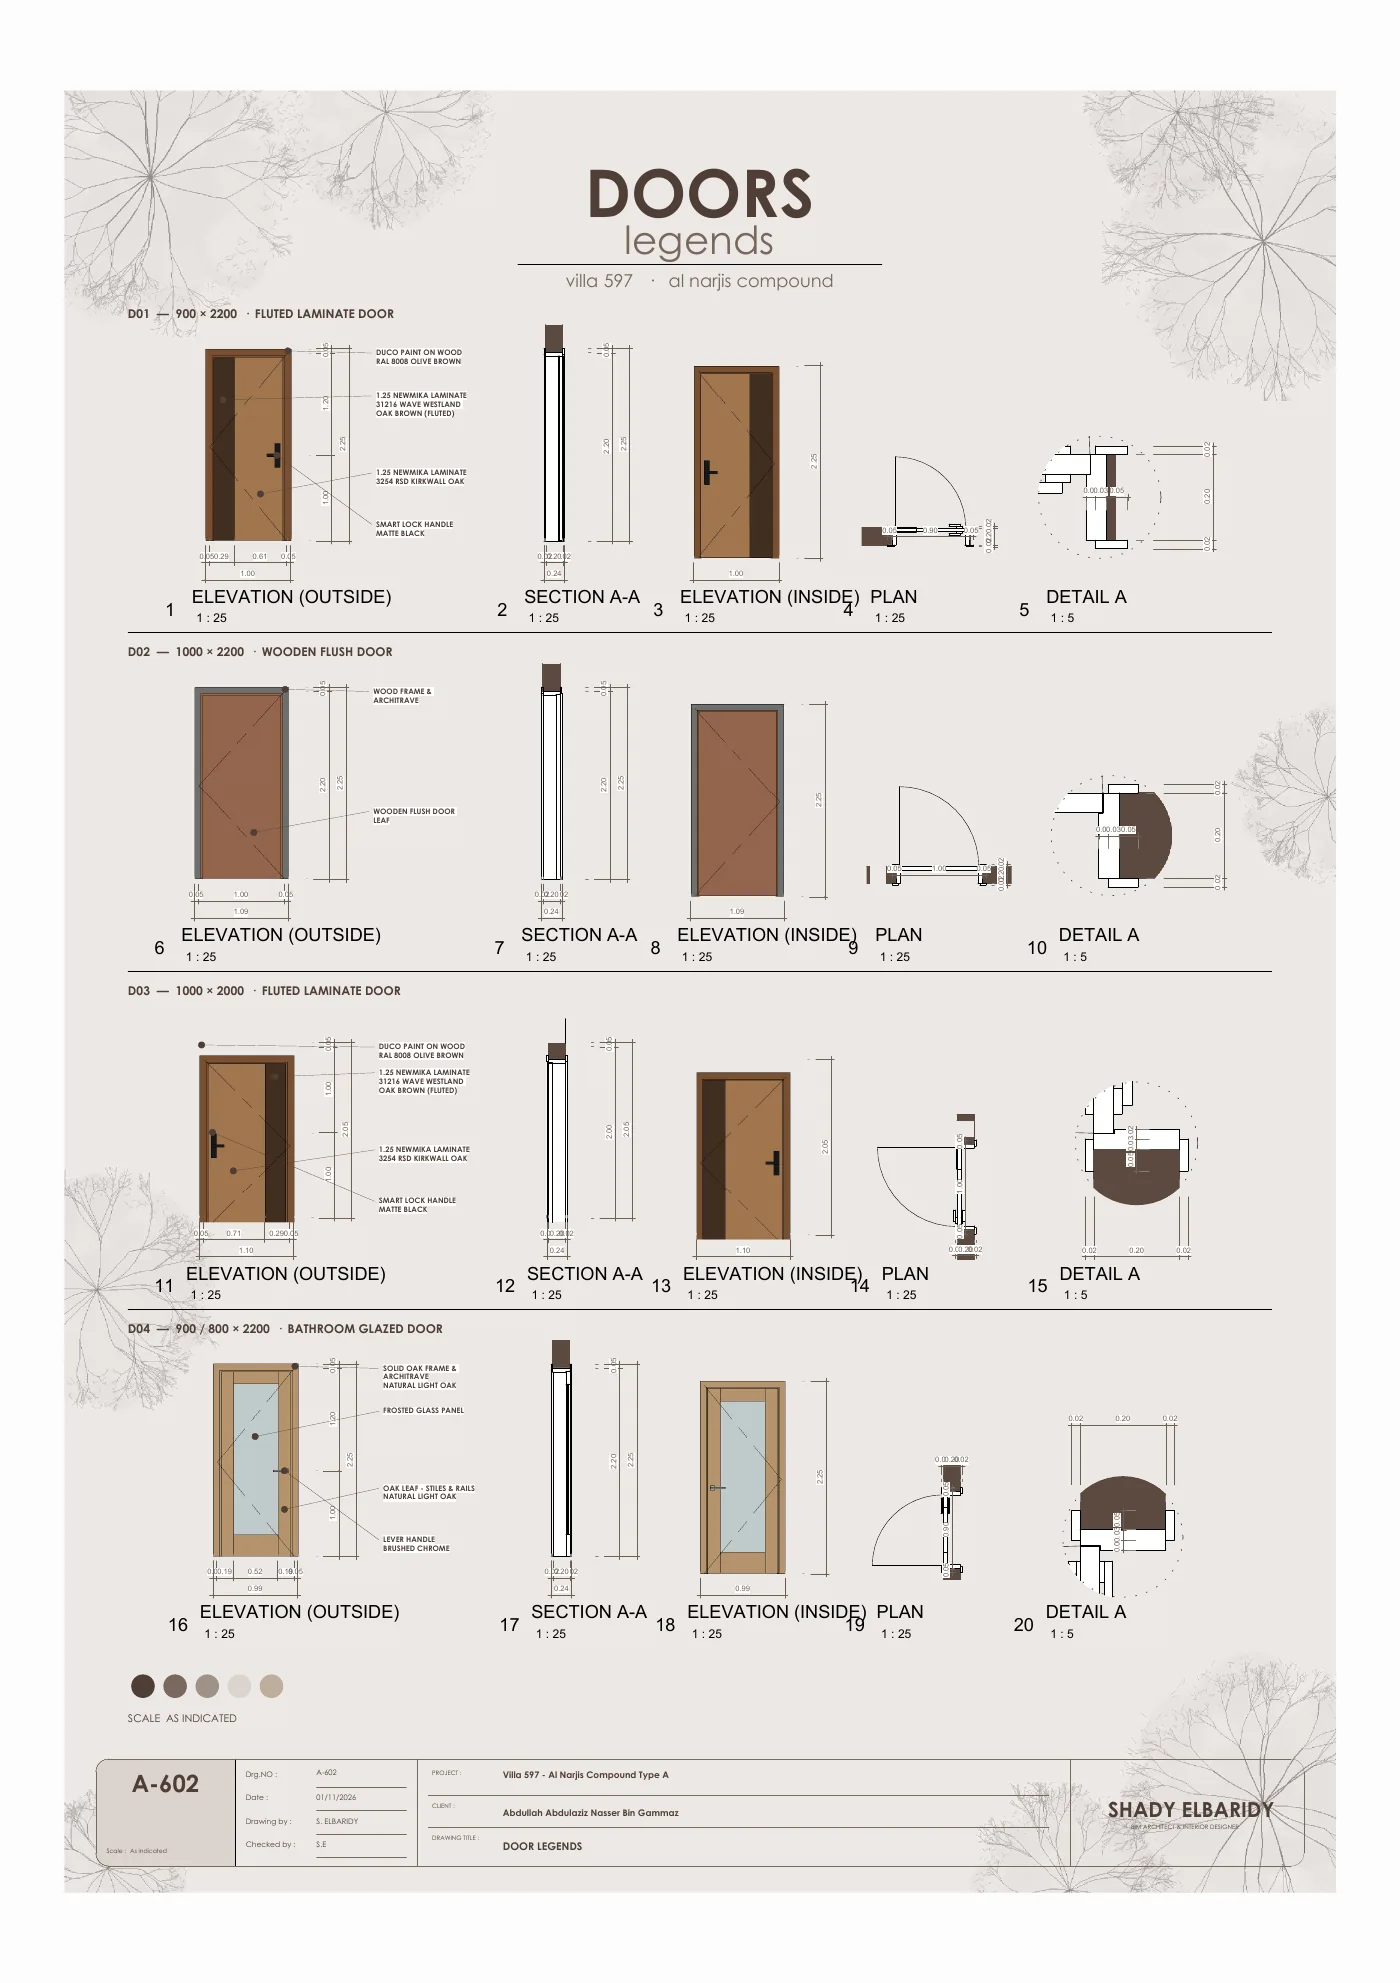
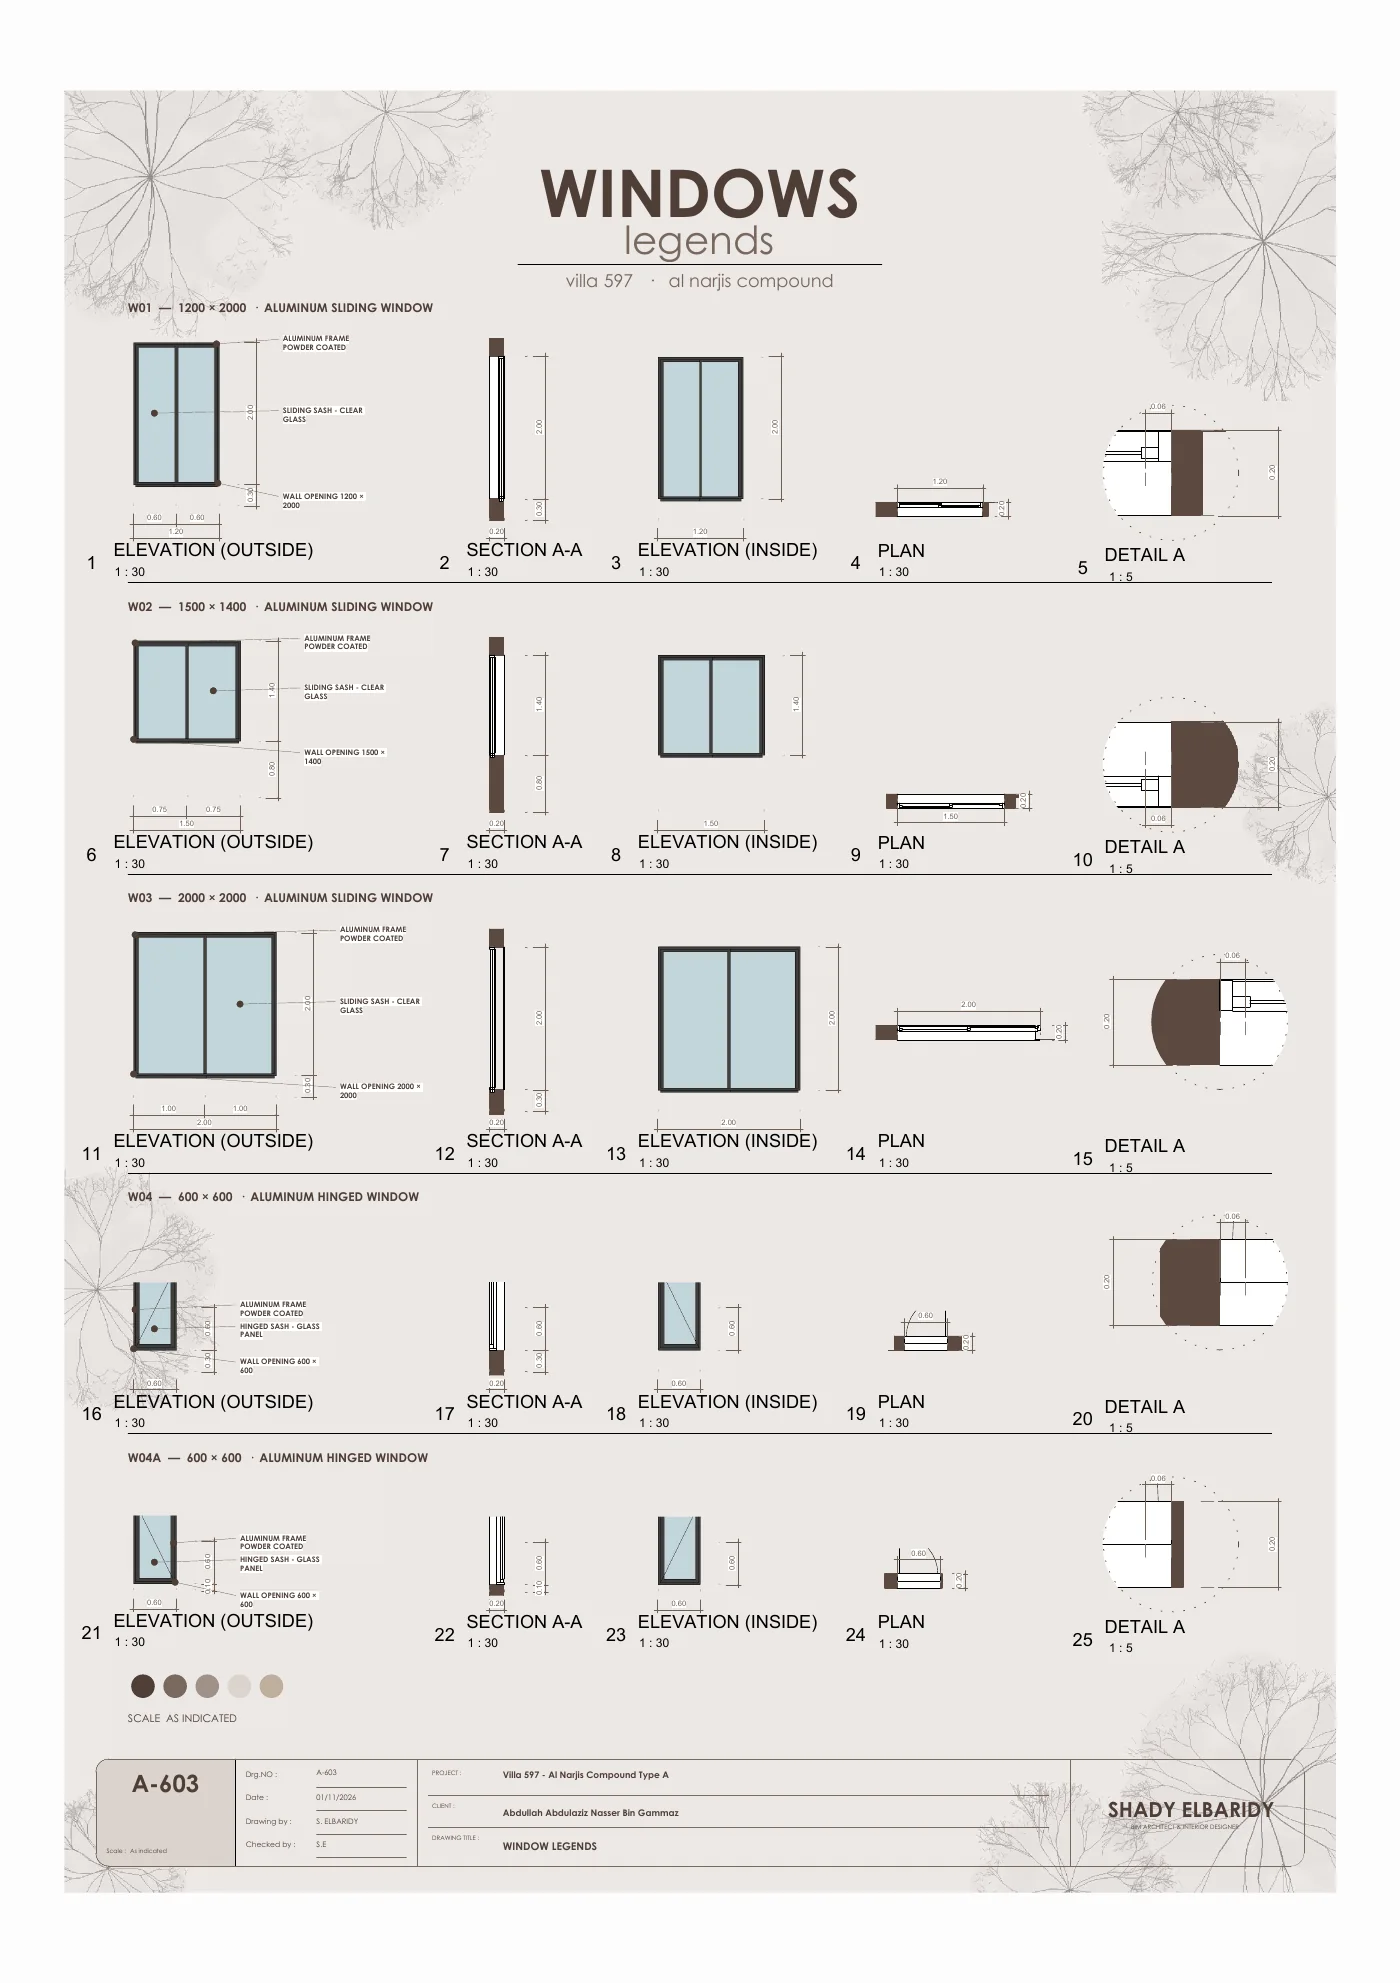
The legends for every door and window type, with sections, plans and details.
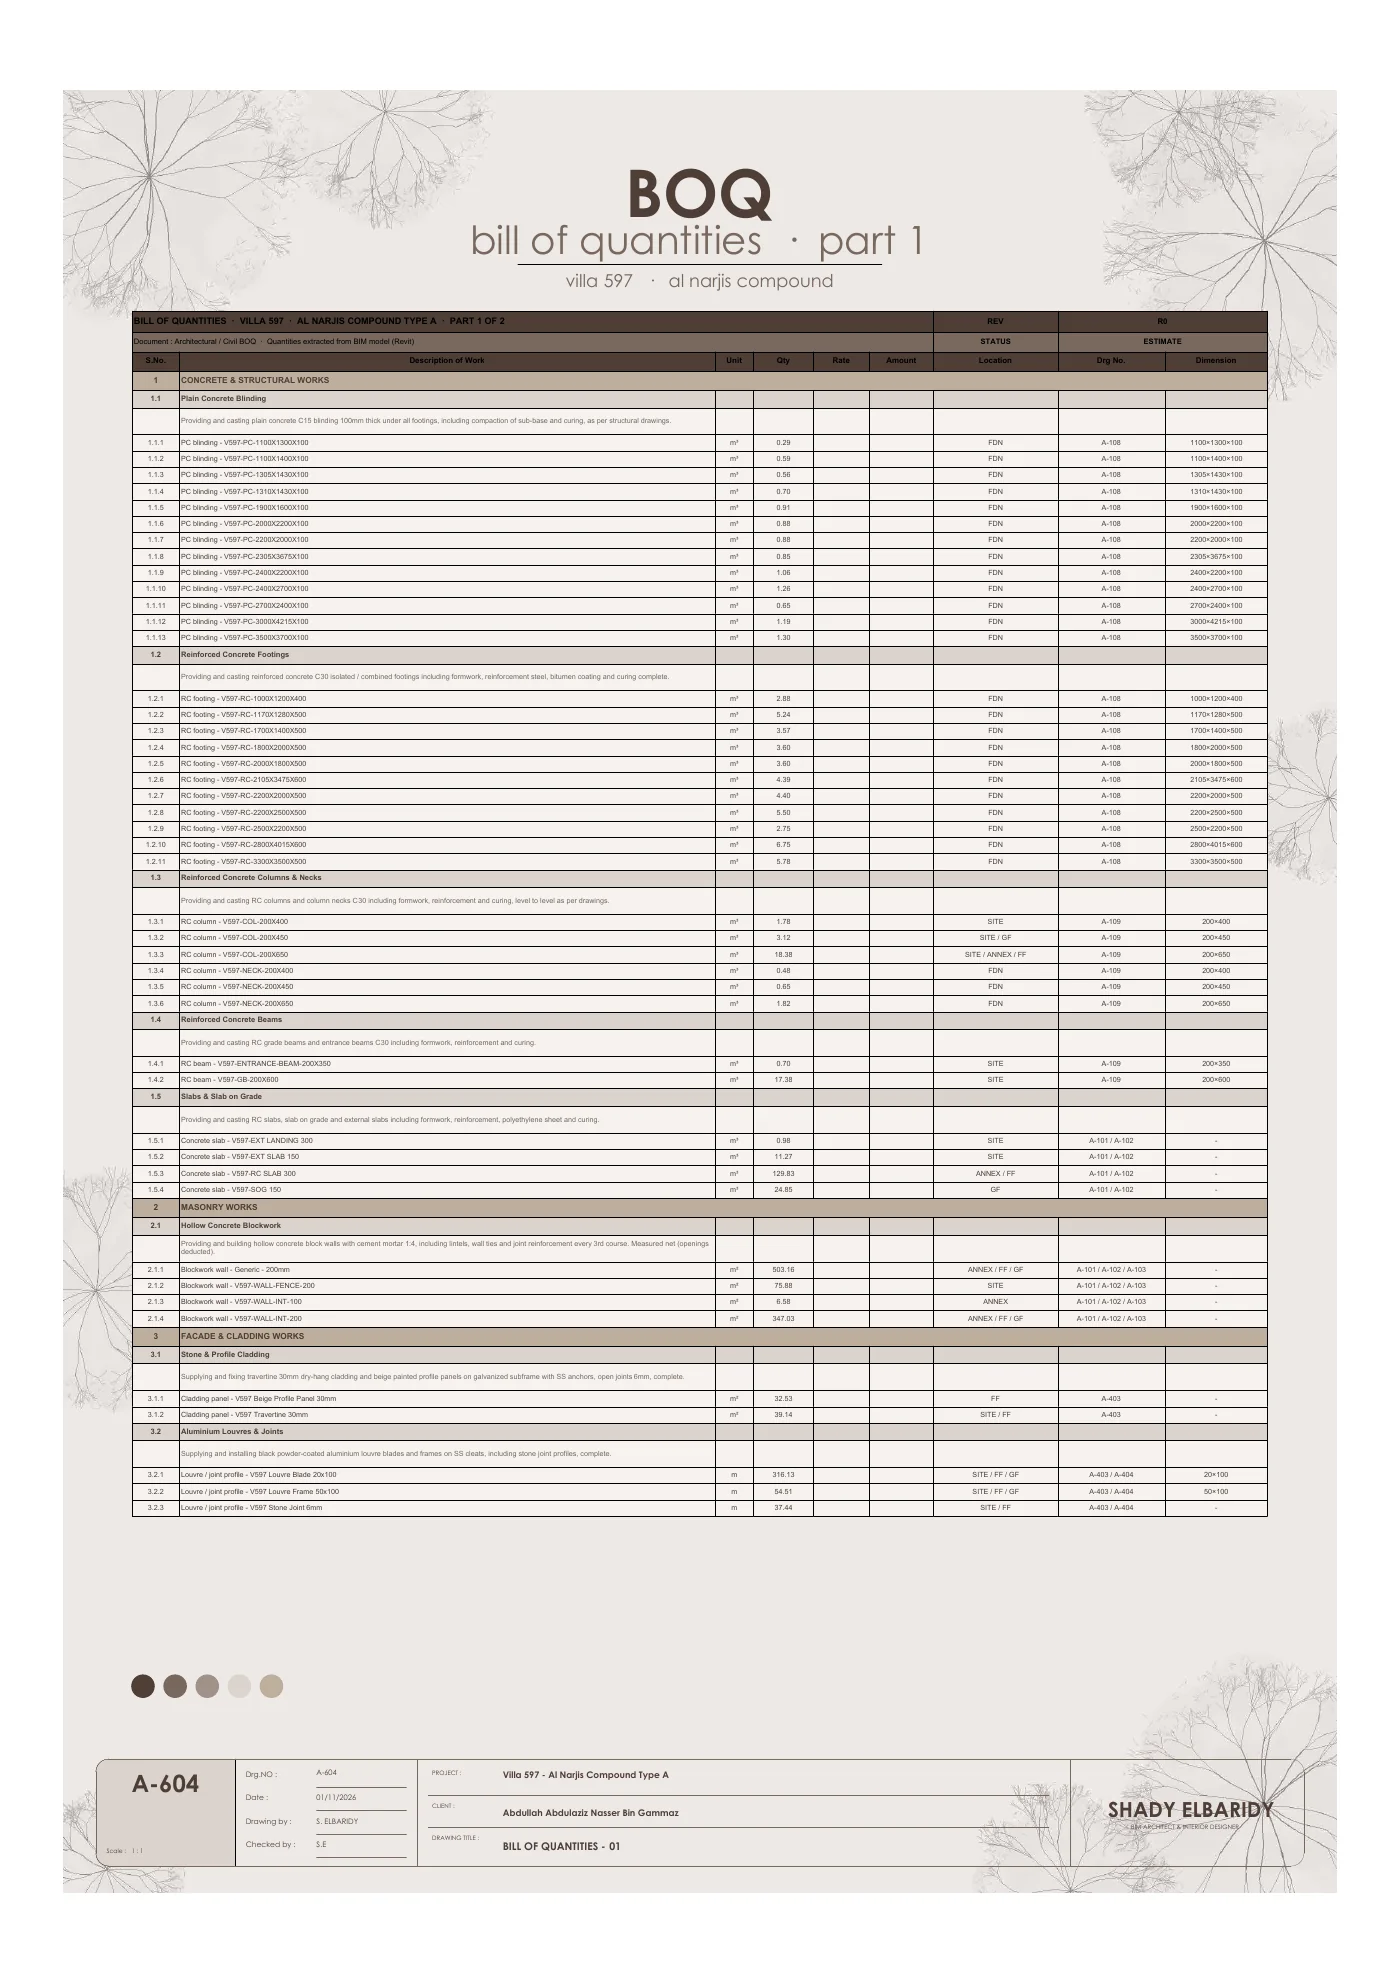
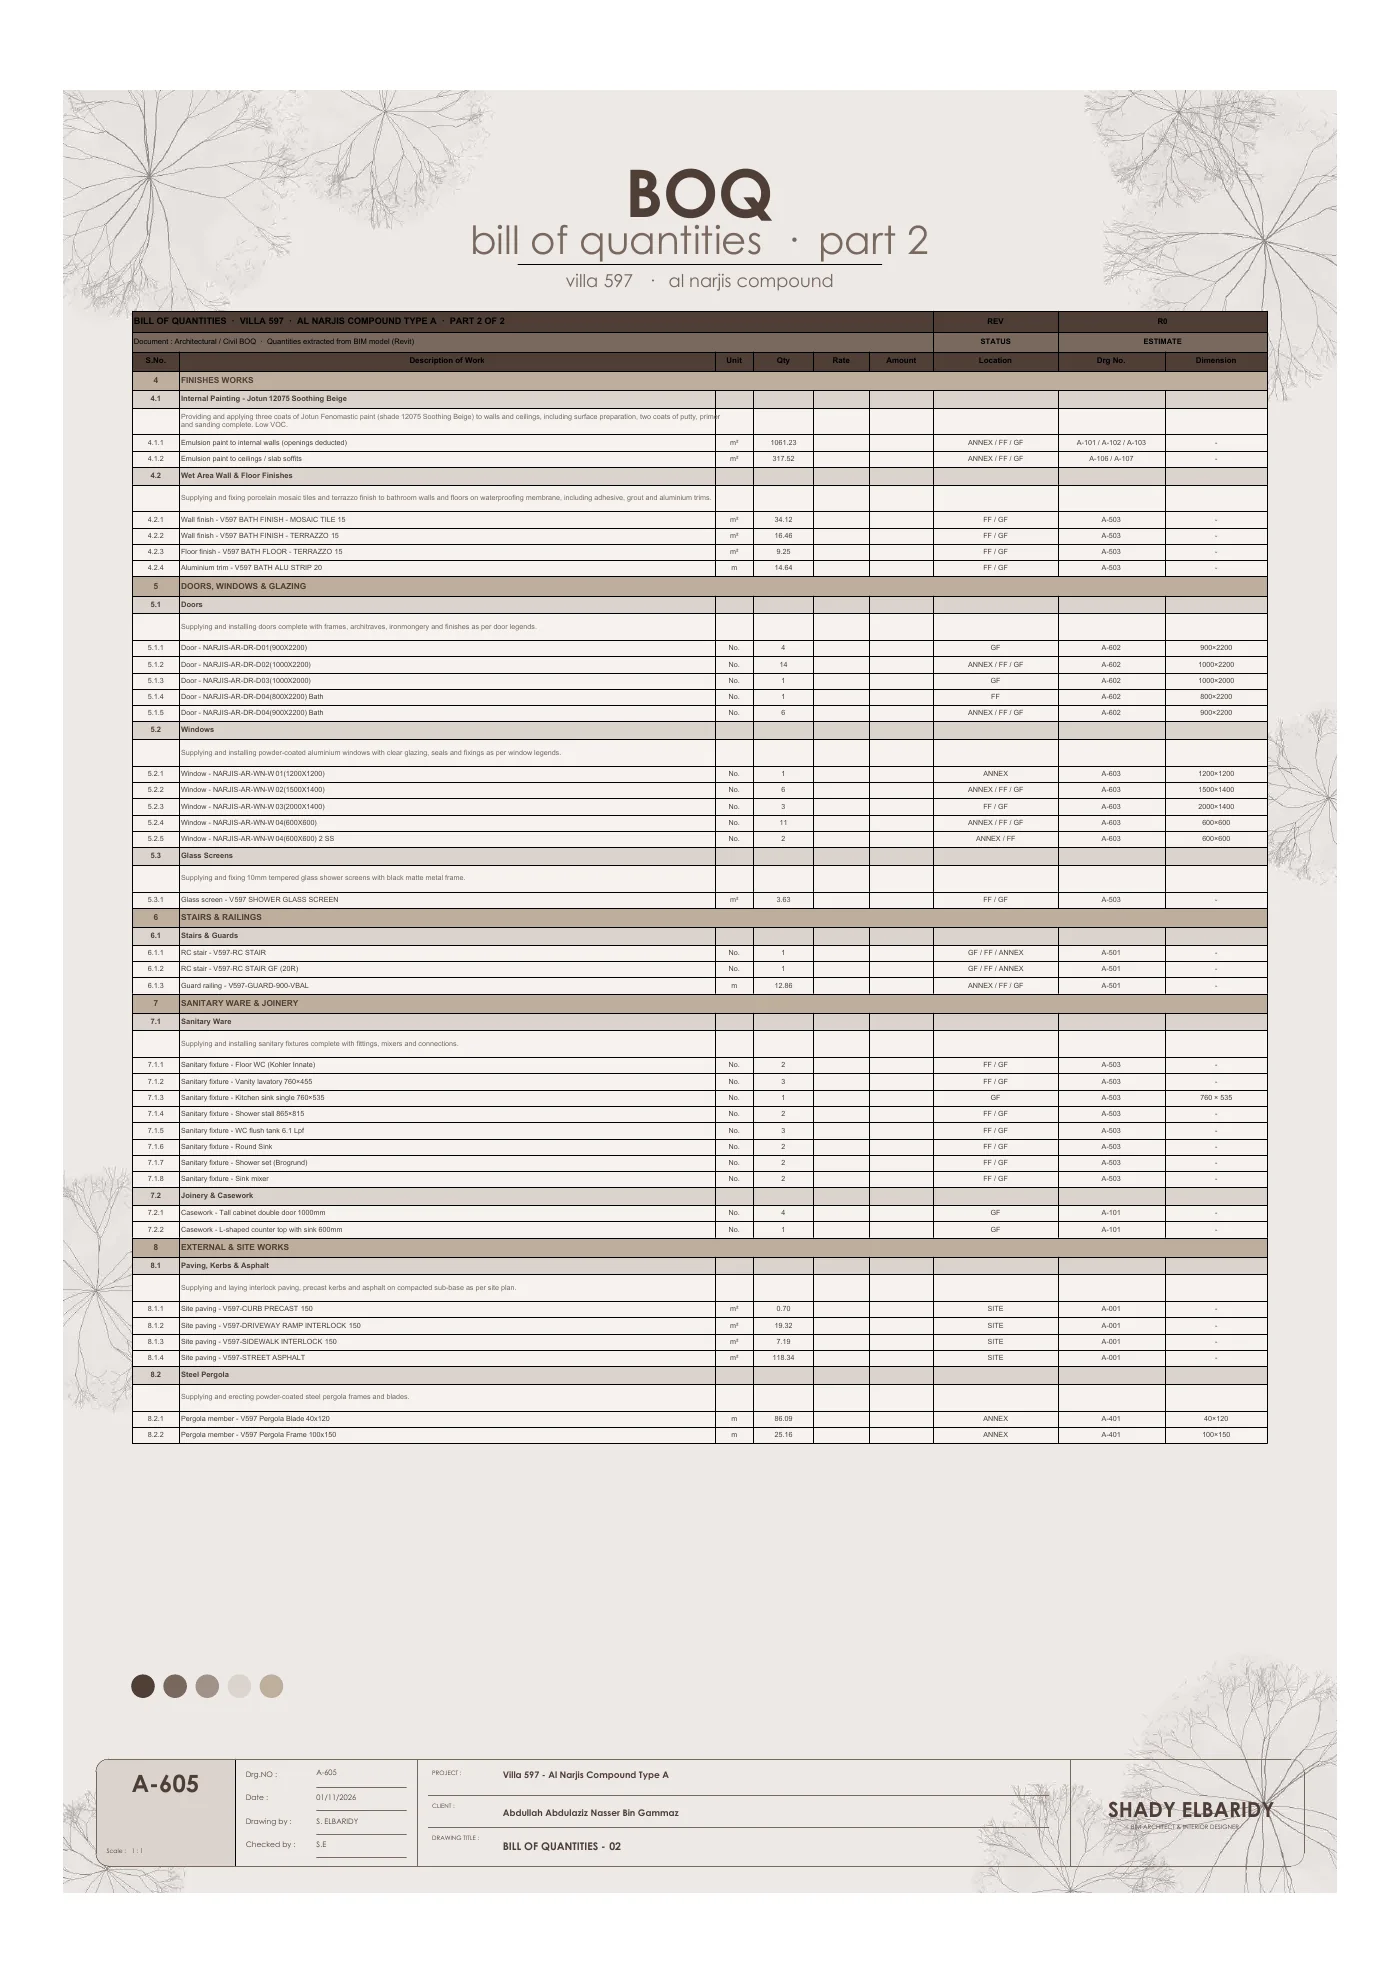
Bill of Quantities
The quantities schedule, in two parts.