Mashra' Al-Huda Mosque
BIM · Jebel Ali, Dubai · 2023
A G+1 mosque for 422 worshippers, from concept to submission.
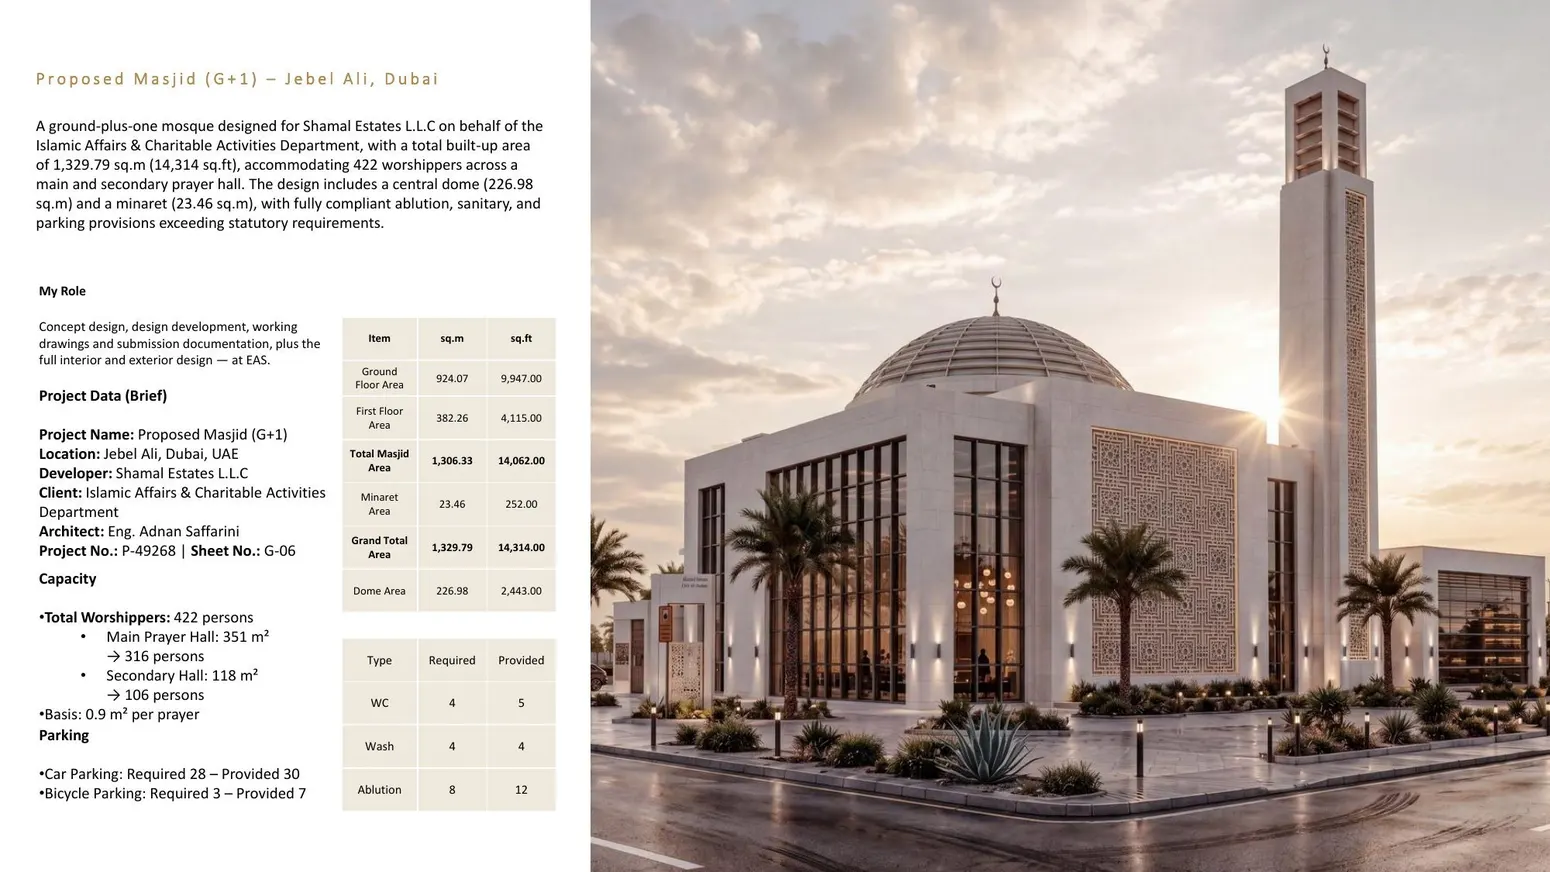
A government-commissioned mosque in Jebel Ali, Dubai, for the Islamic Affairs & Charitable Activities Department. The built-up area is 1,329 m² and the prayer hall serves 422 worshippers. The sheets show the concept, site analysis, plans, facades and minaret, sections and the material palette.
Mosque Exterior & Concept
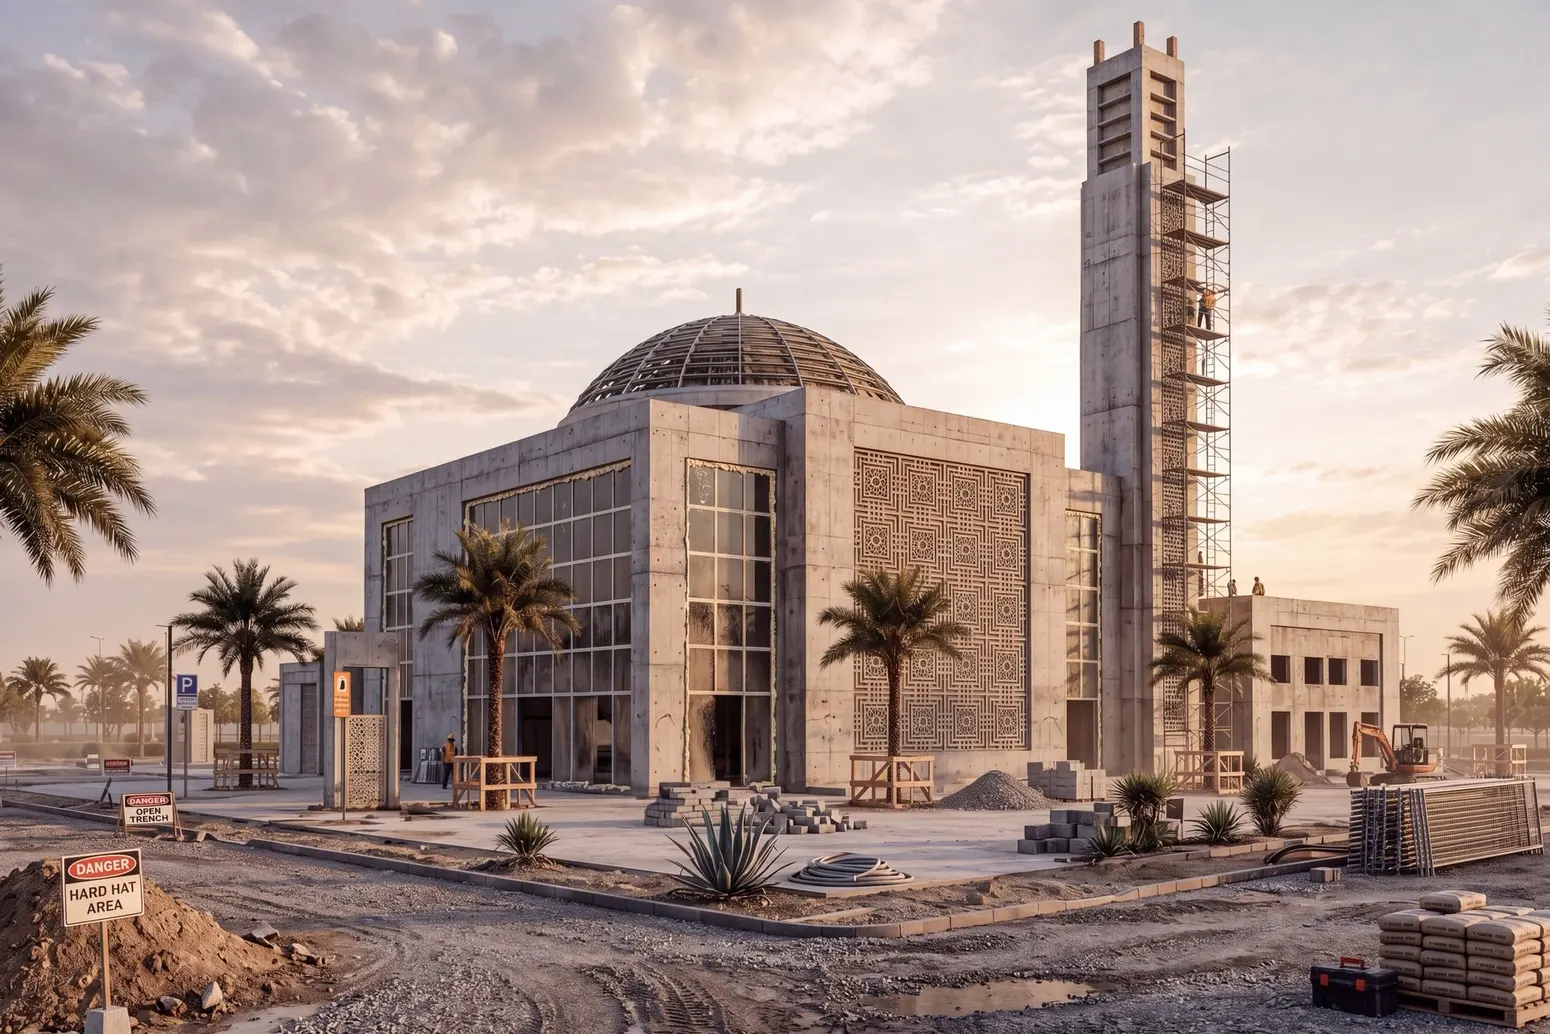
The exterior view and the concept sheet that opens the project.
Site & Design Analysis
Site context and the design analysis behind the layout.
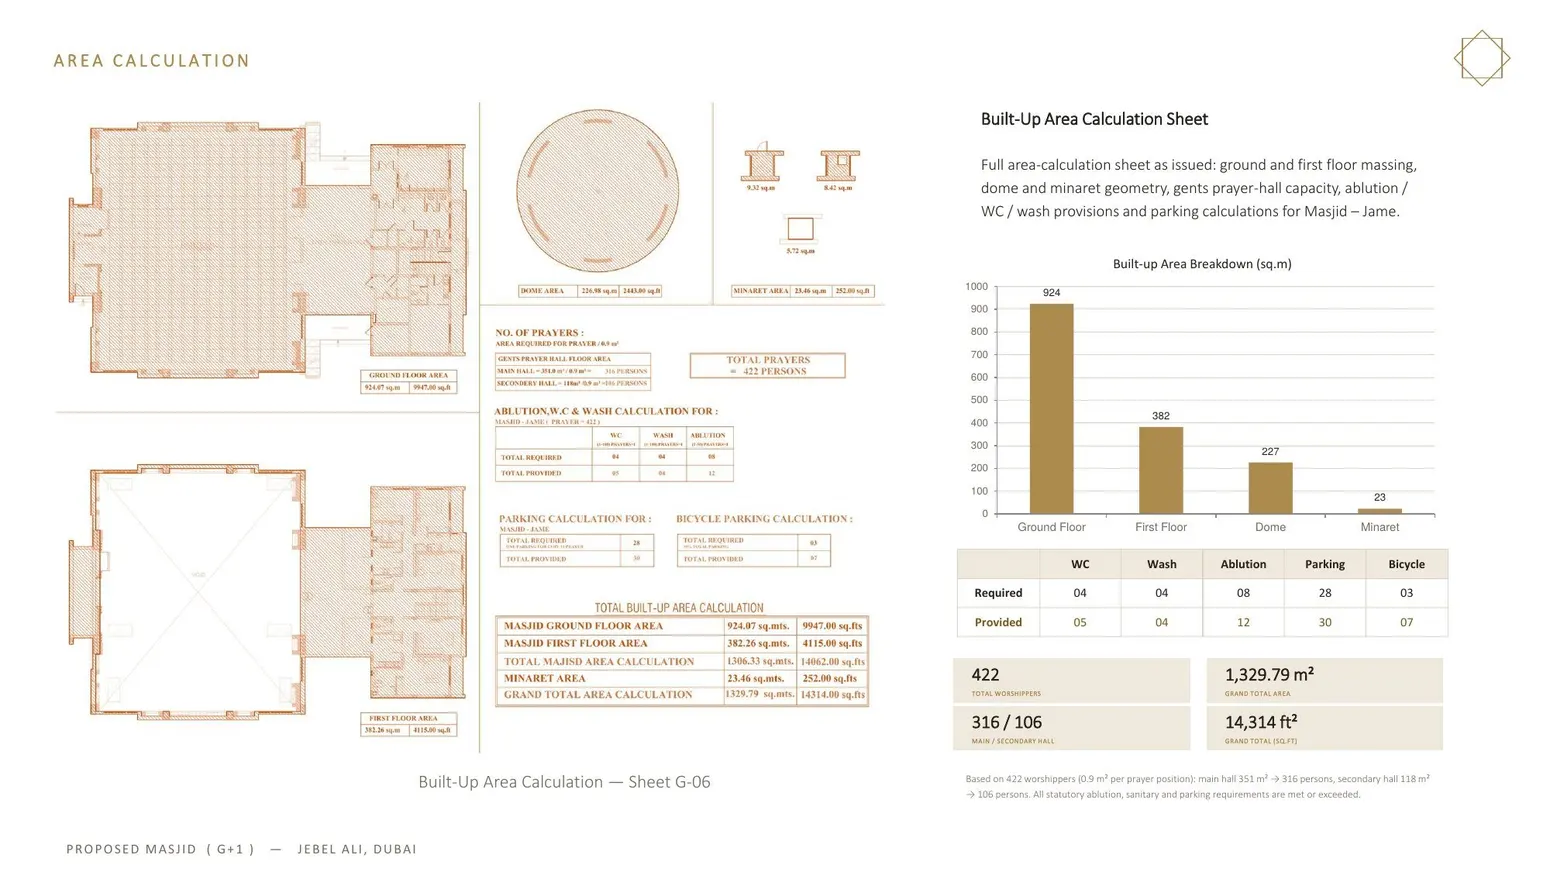
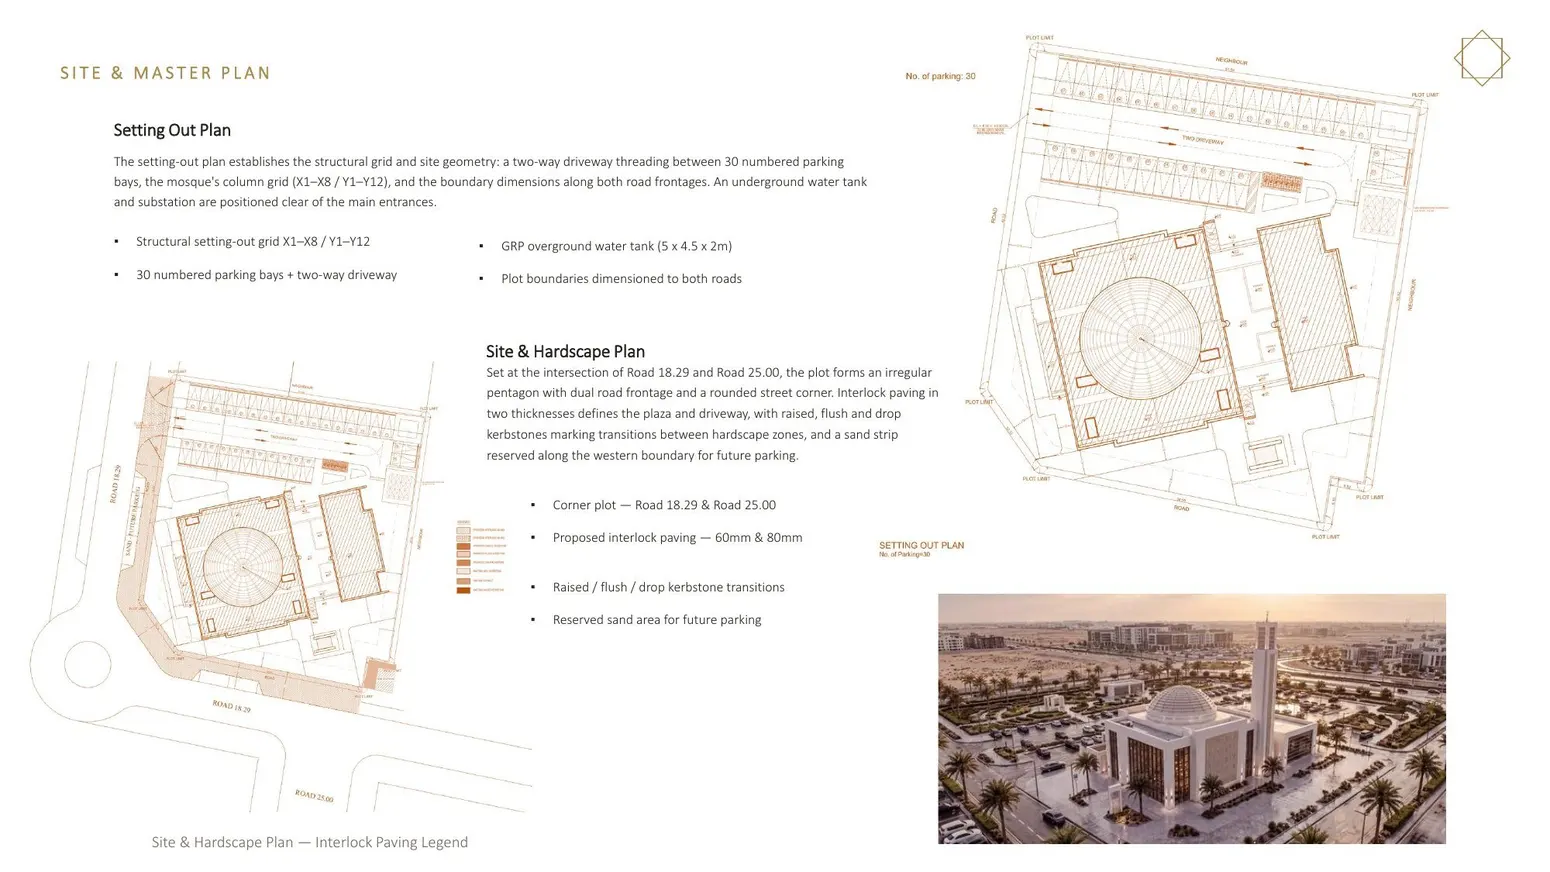
Floor & Roof Plans
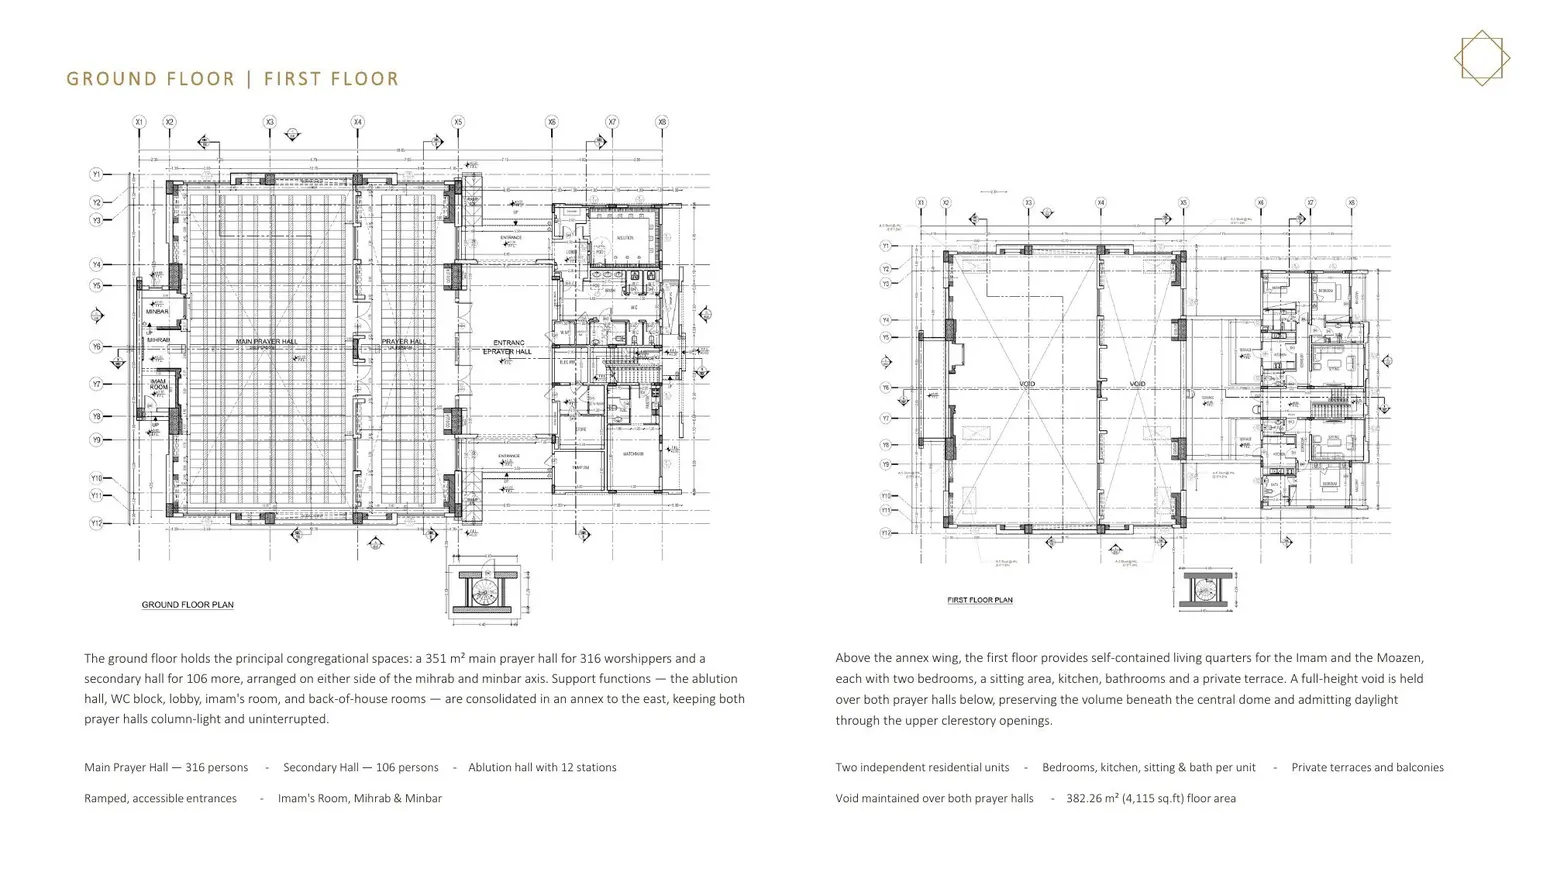
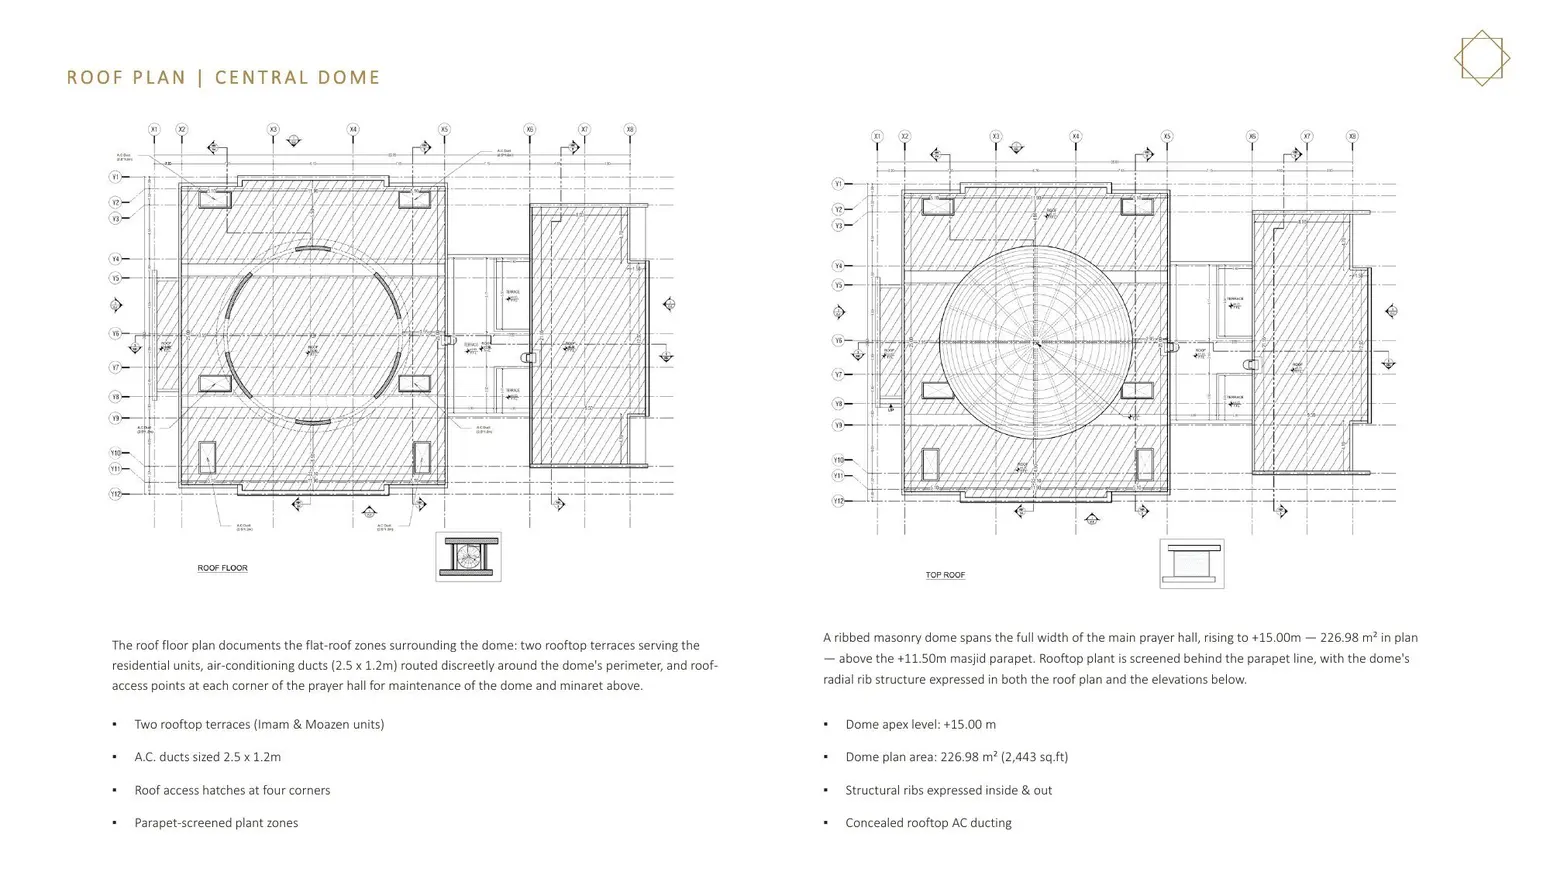
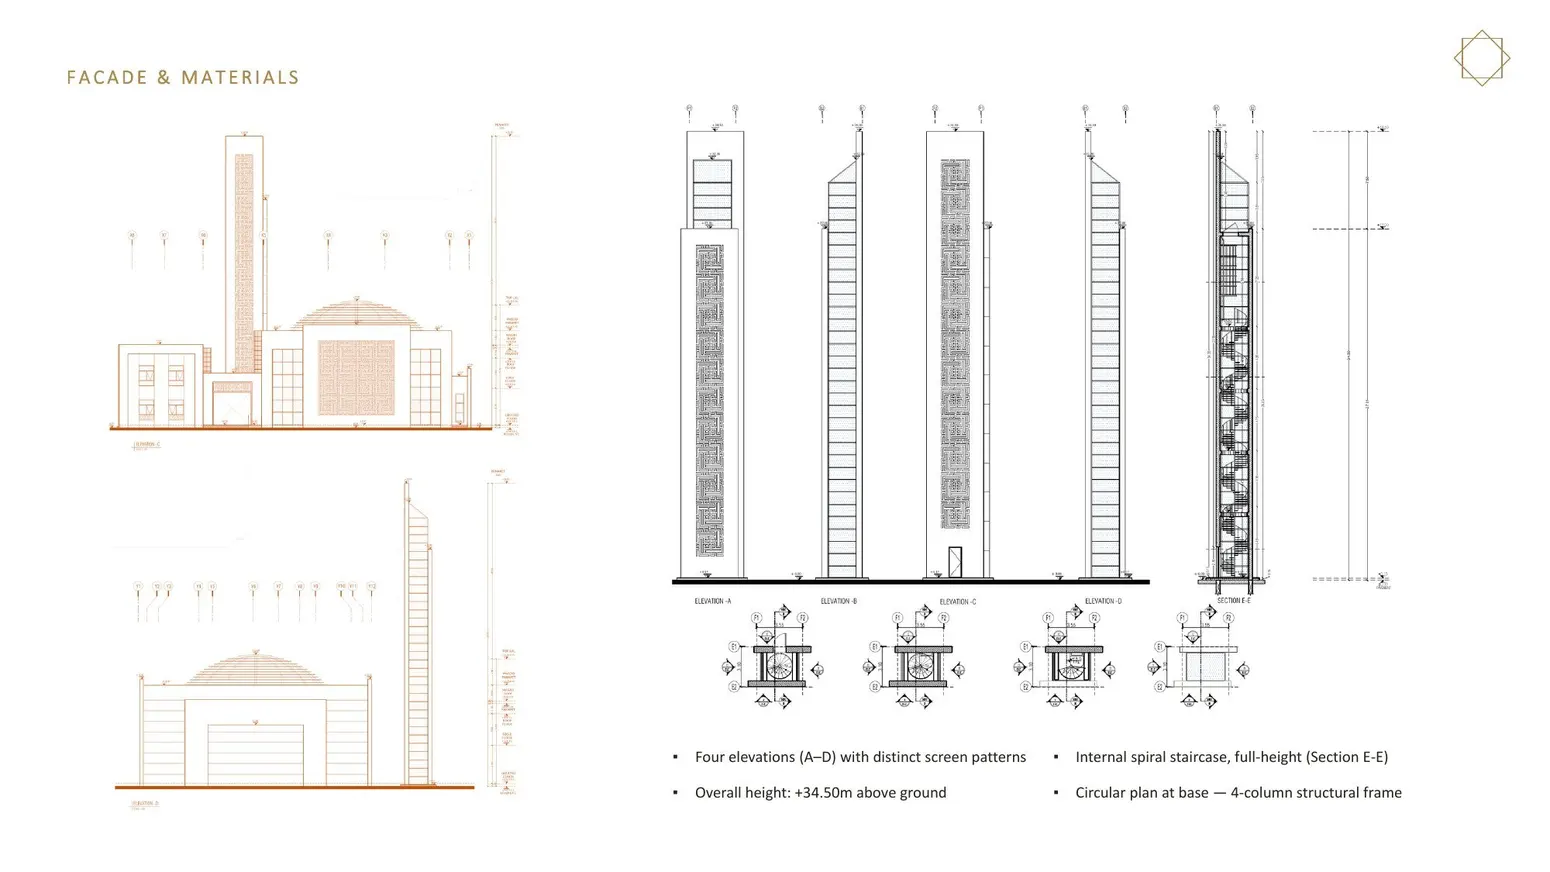
Facades & Minaret
The elevations and the minaret.
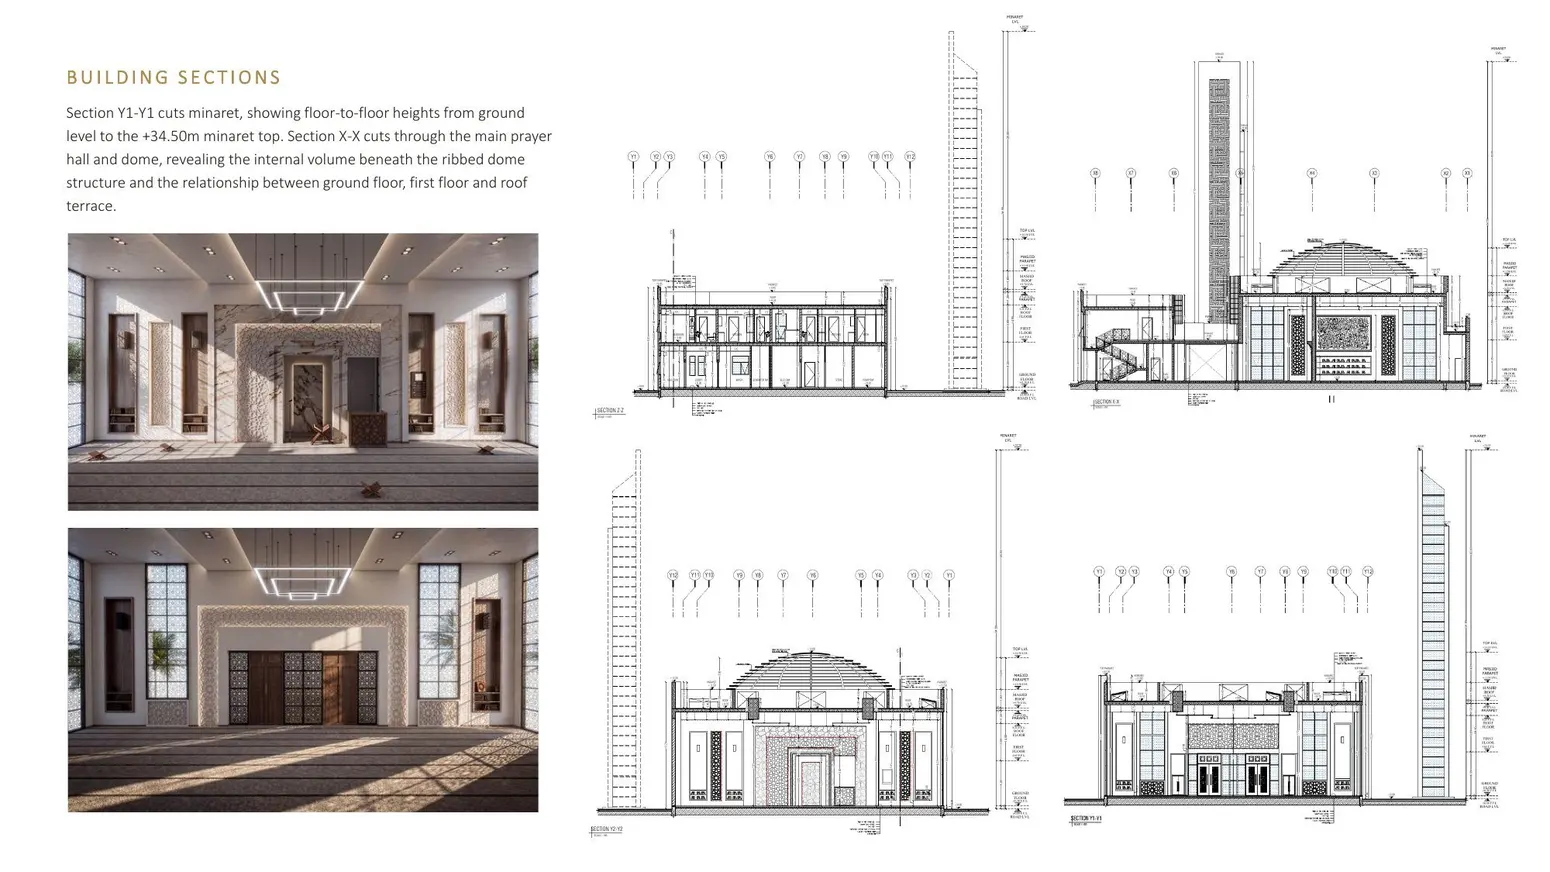
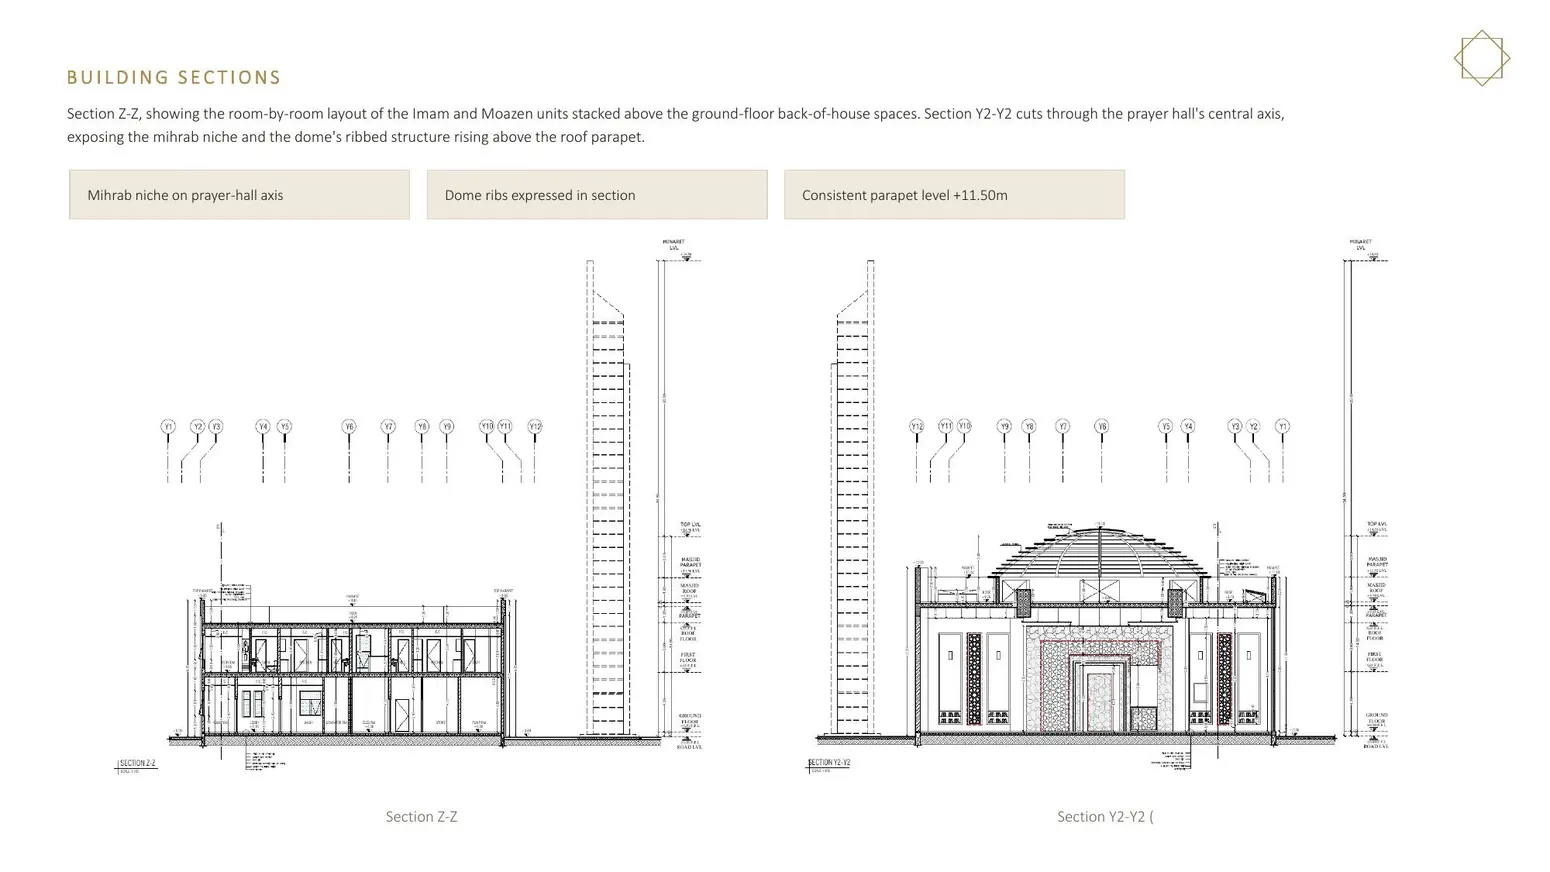
Sections & Details
Building sections and construction details.
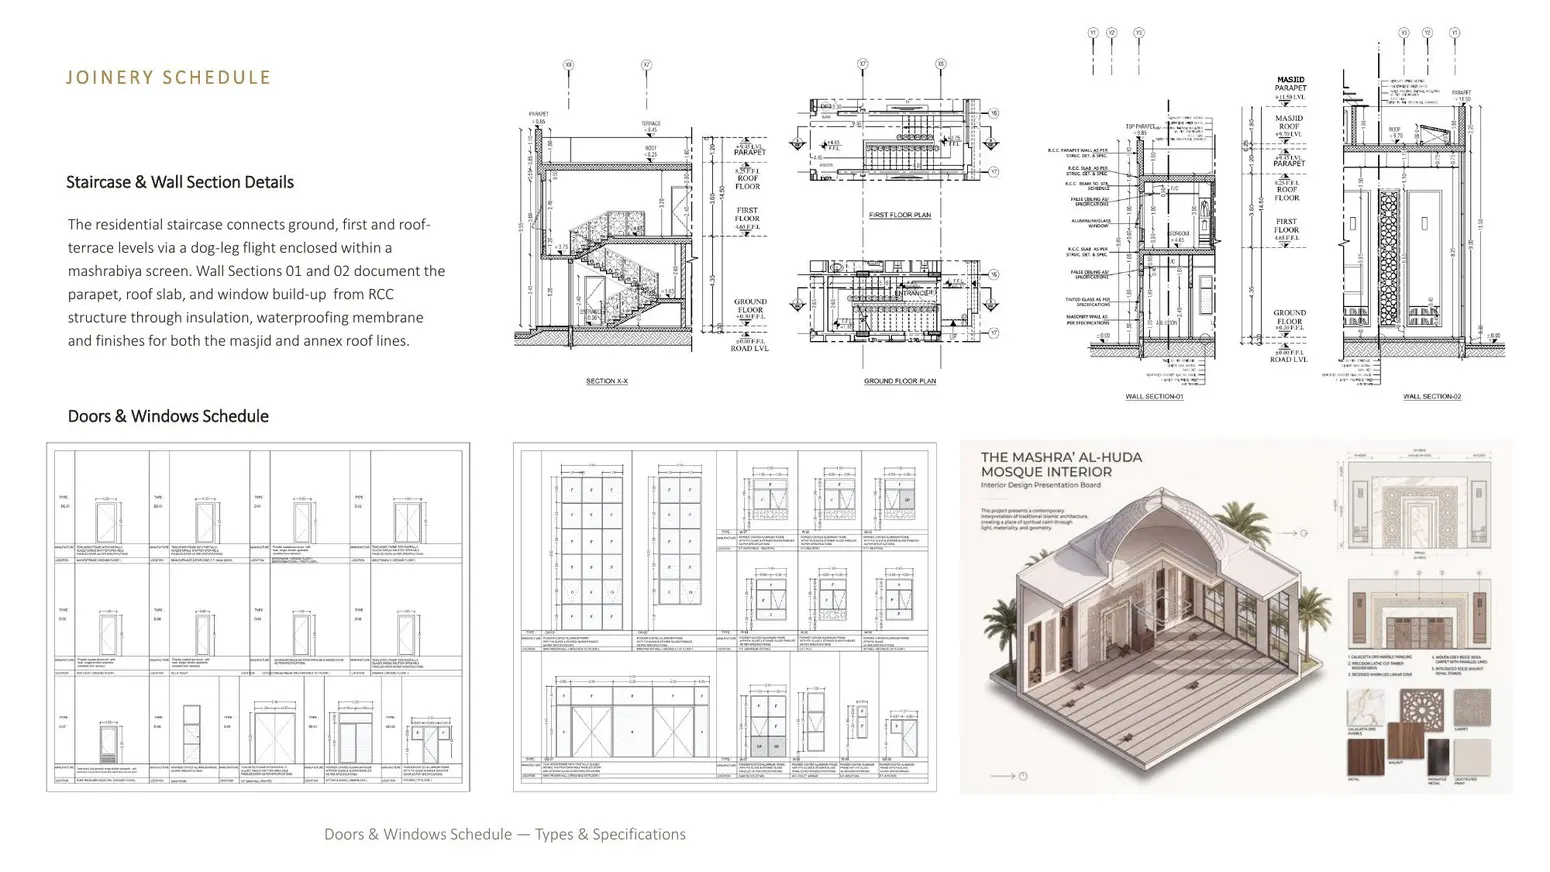
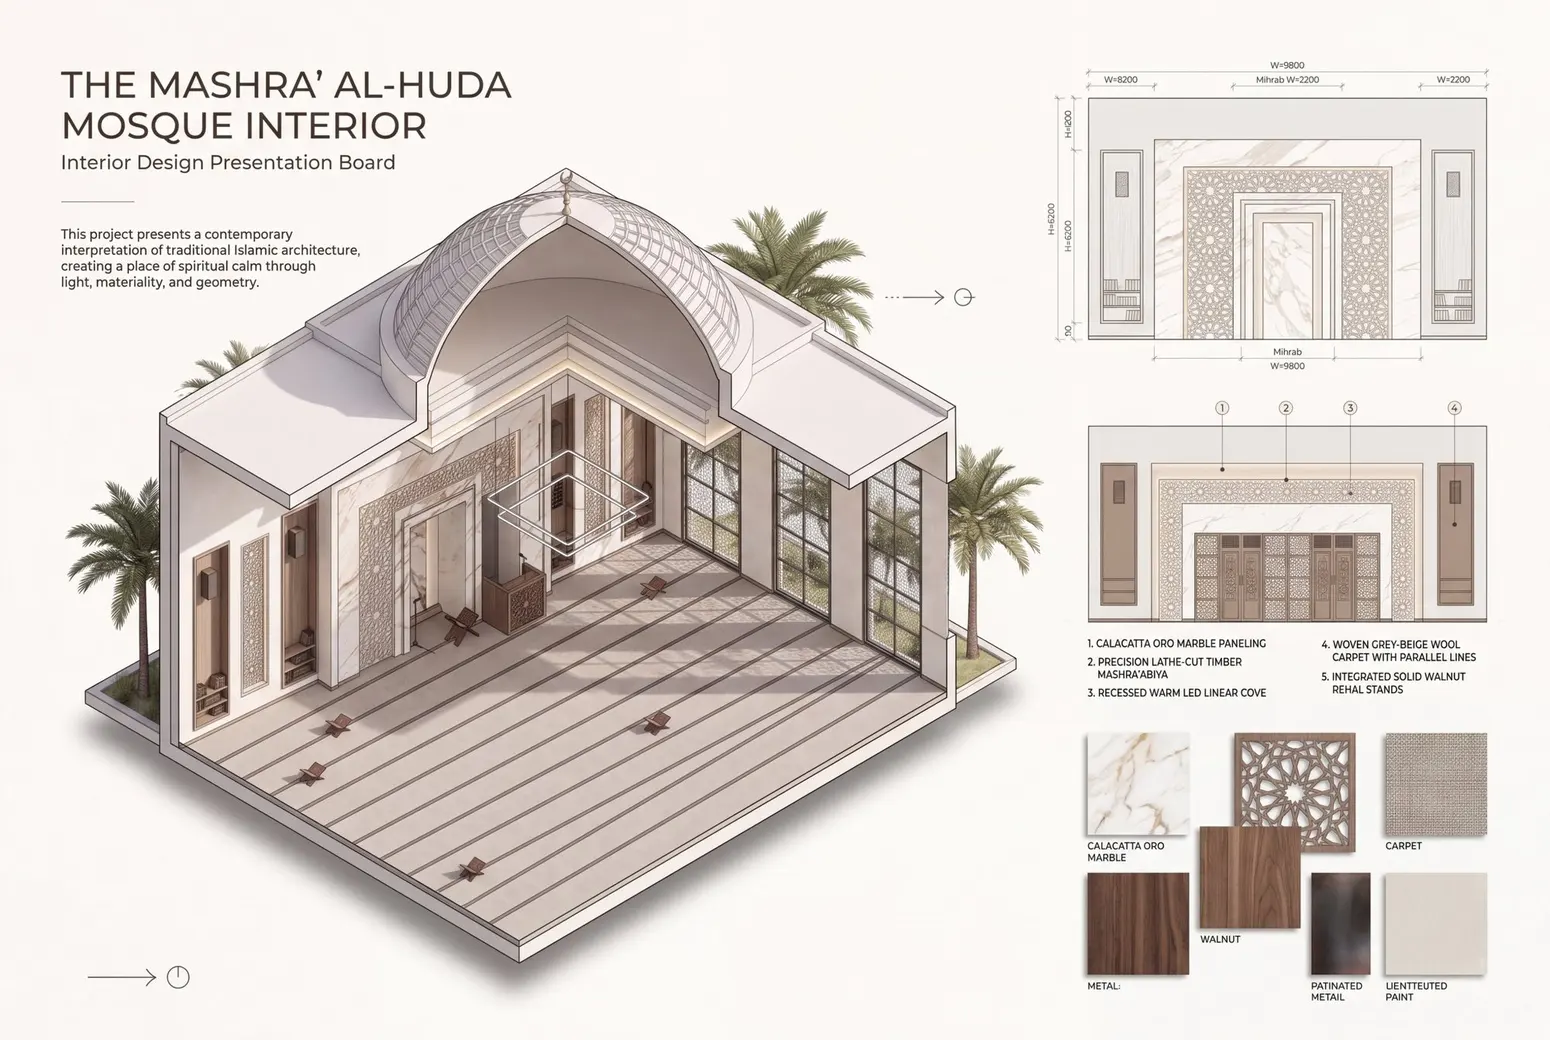
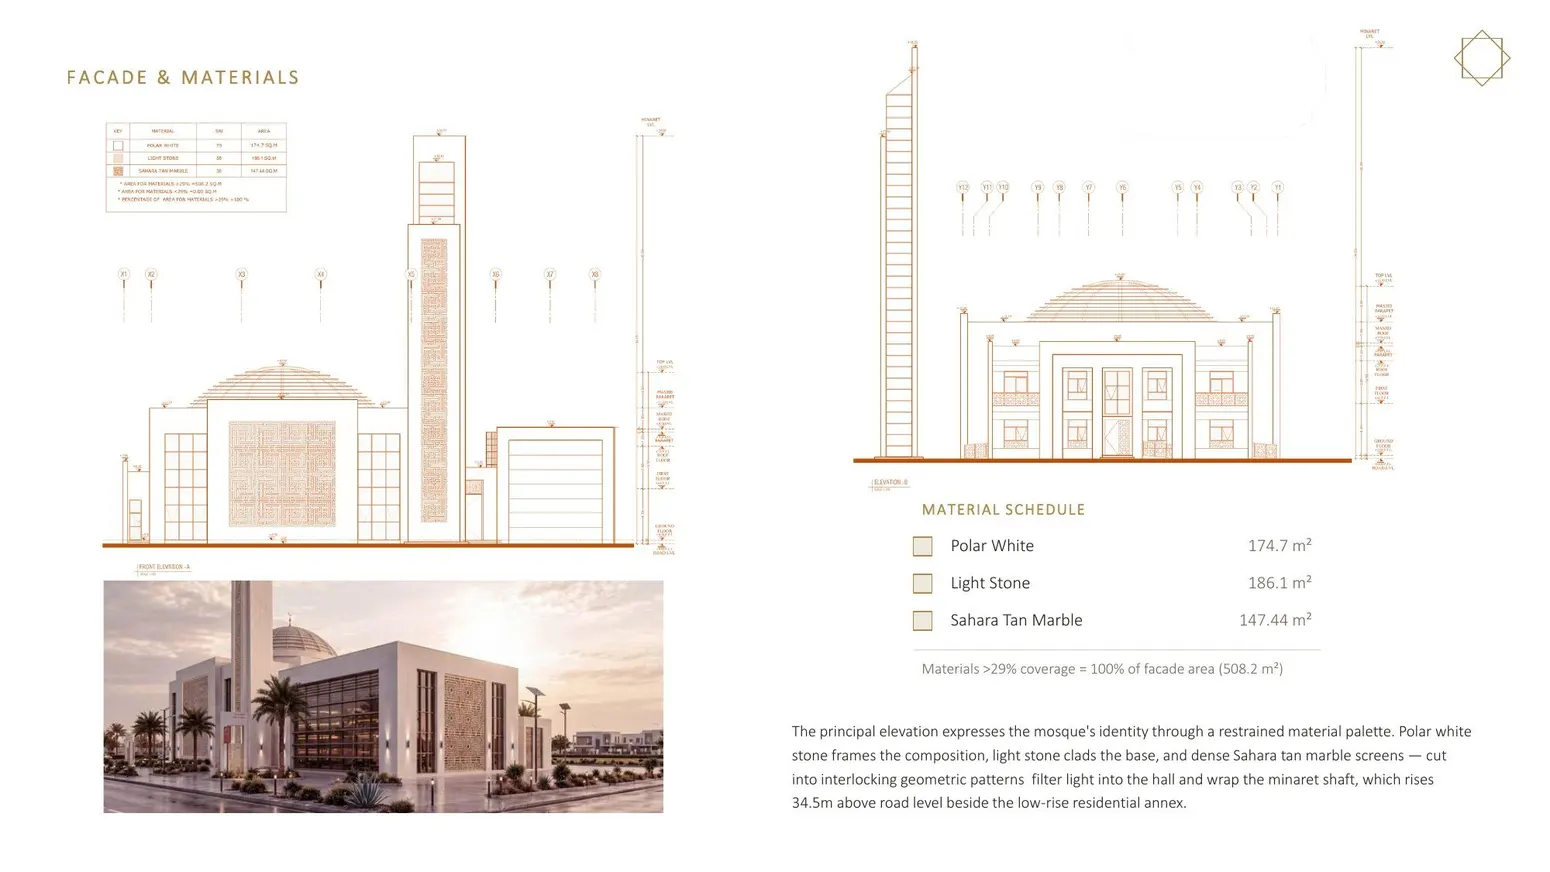
Interior Isometric & Materials
An isometric of the prayer hall with its finish samples.