Shady Elbaridy

Villa (G+1) Al Aarid

BIM · Riyadh · 2025

A Riyadh villa, from facade to setting-out.

Villa Al Aarid in Riyadh. The set begins with the facade renders and the roof view, then the project summary, site and floor plans, elevations and sections, and the setting-out drawings for the construction team.

View the full project

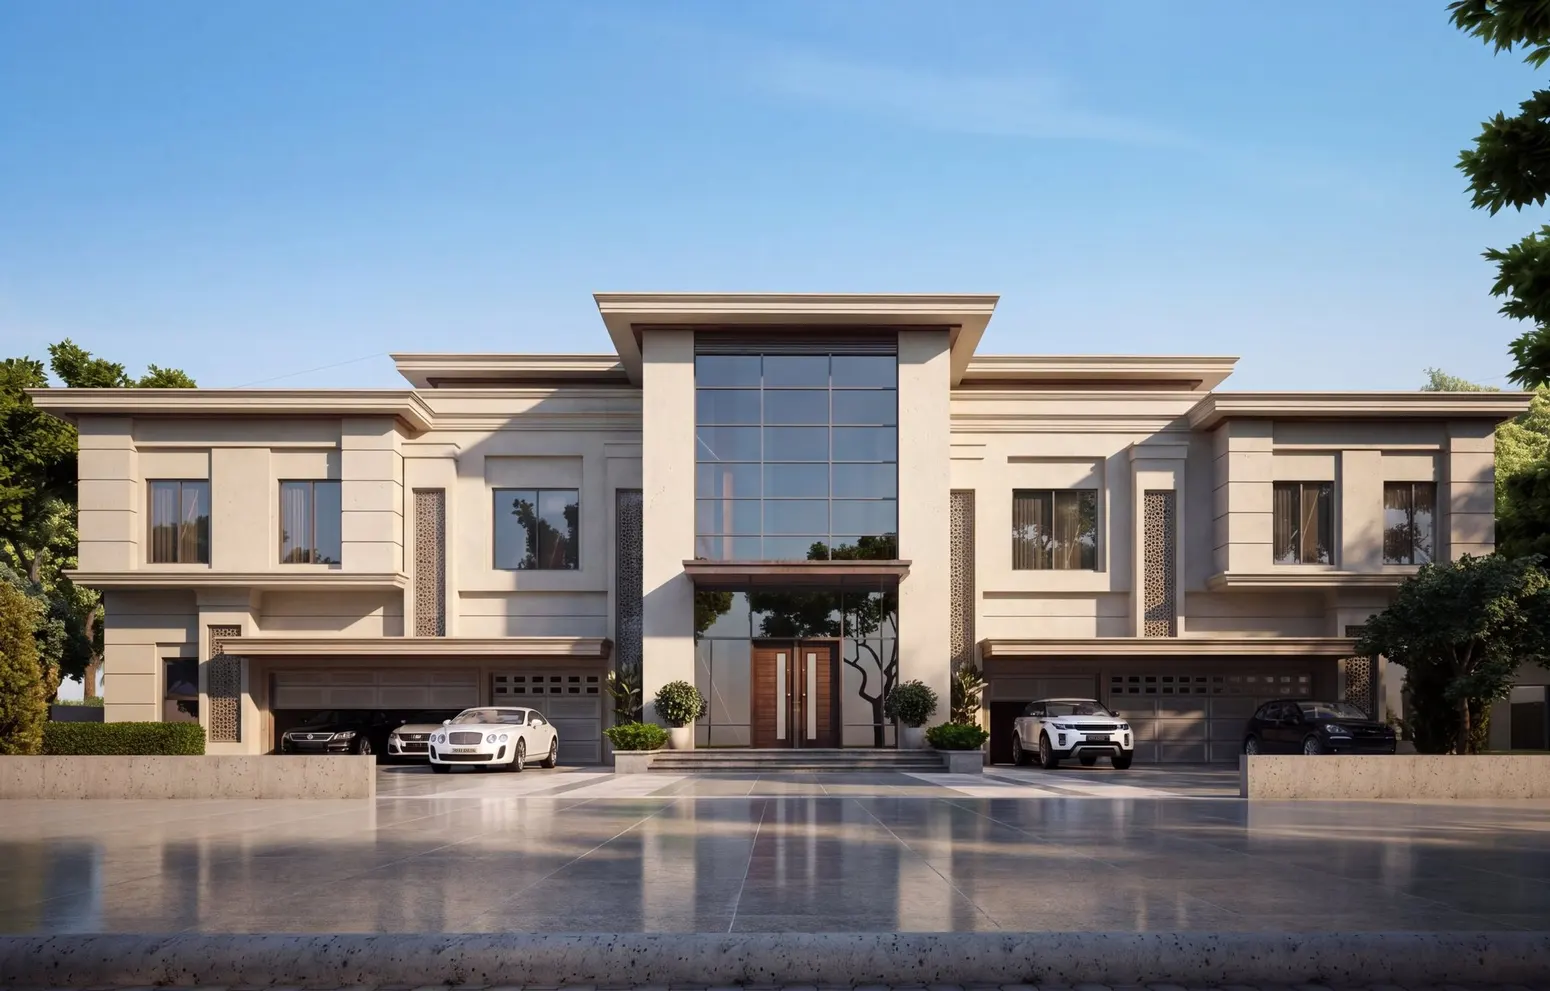
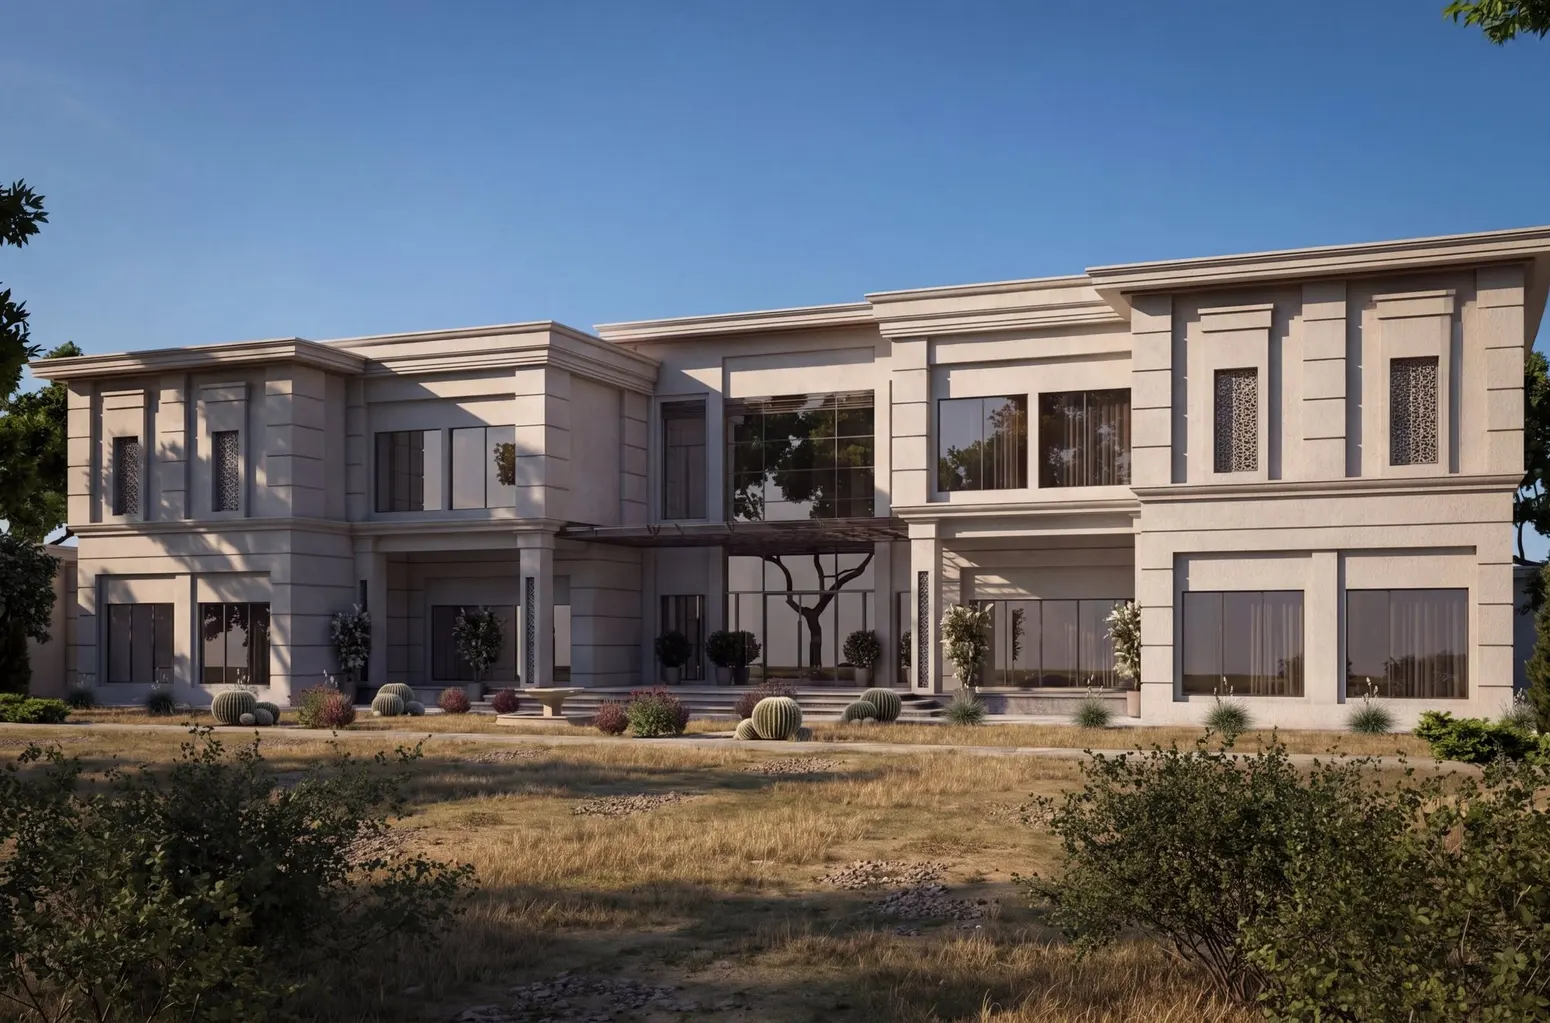
Principal Facade Views

Front and side facade renders.
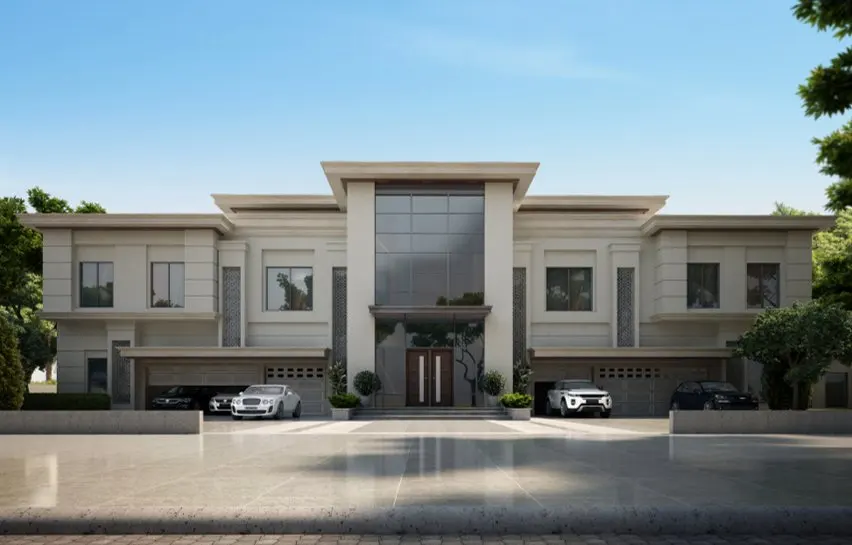
Villa (G+1) Al Aarid — Principal Facade ViewsVilla (G+1) Al Aarid — Principal Facade ViewsVilla (G+1) Al Aarid — Principal Facade Views

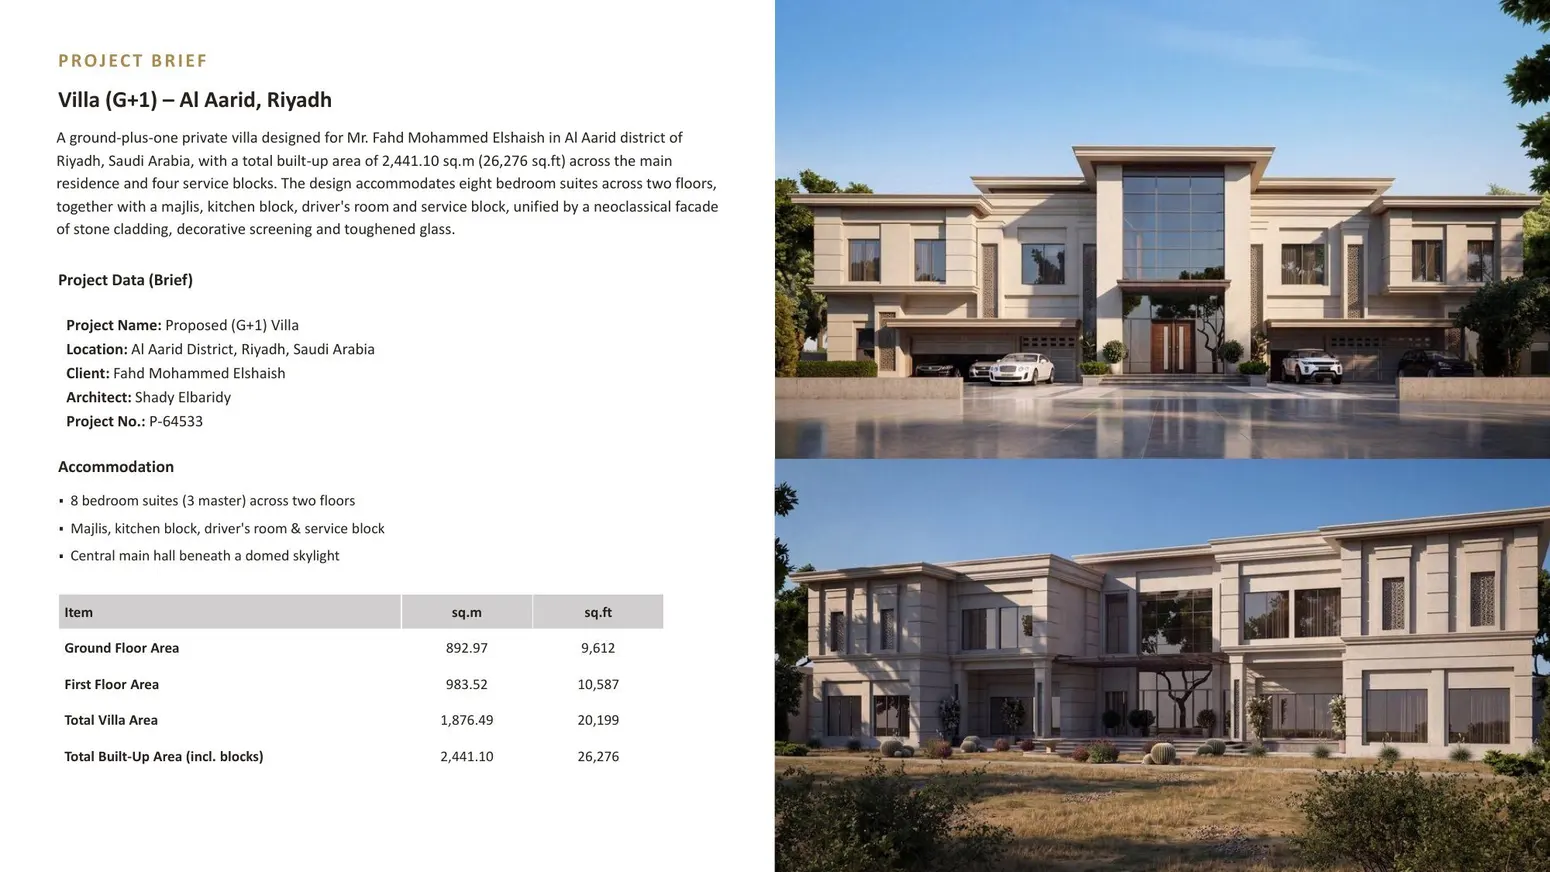
Roof View & Project Overview

The roof from above and the project information sheet.
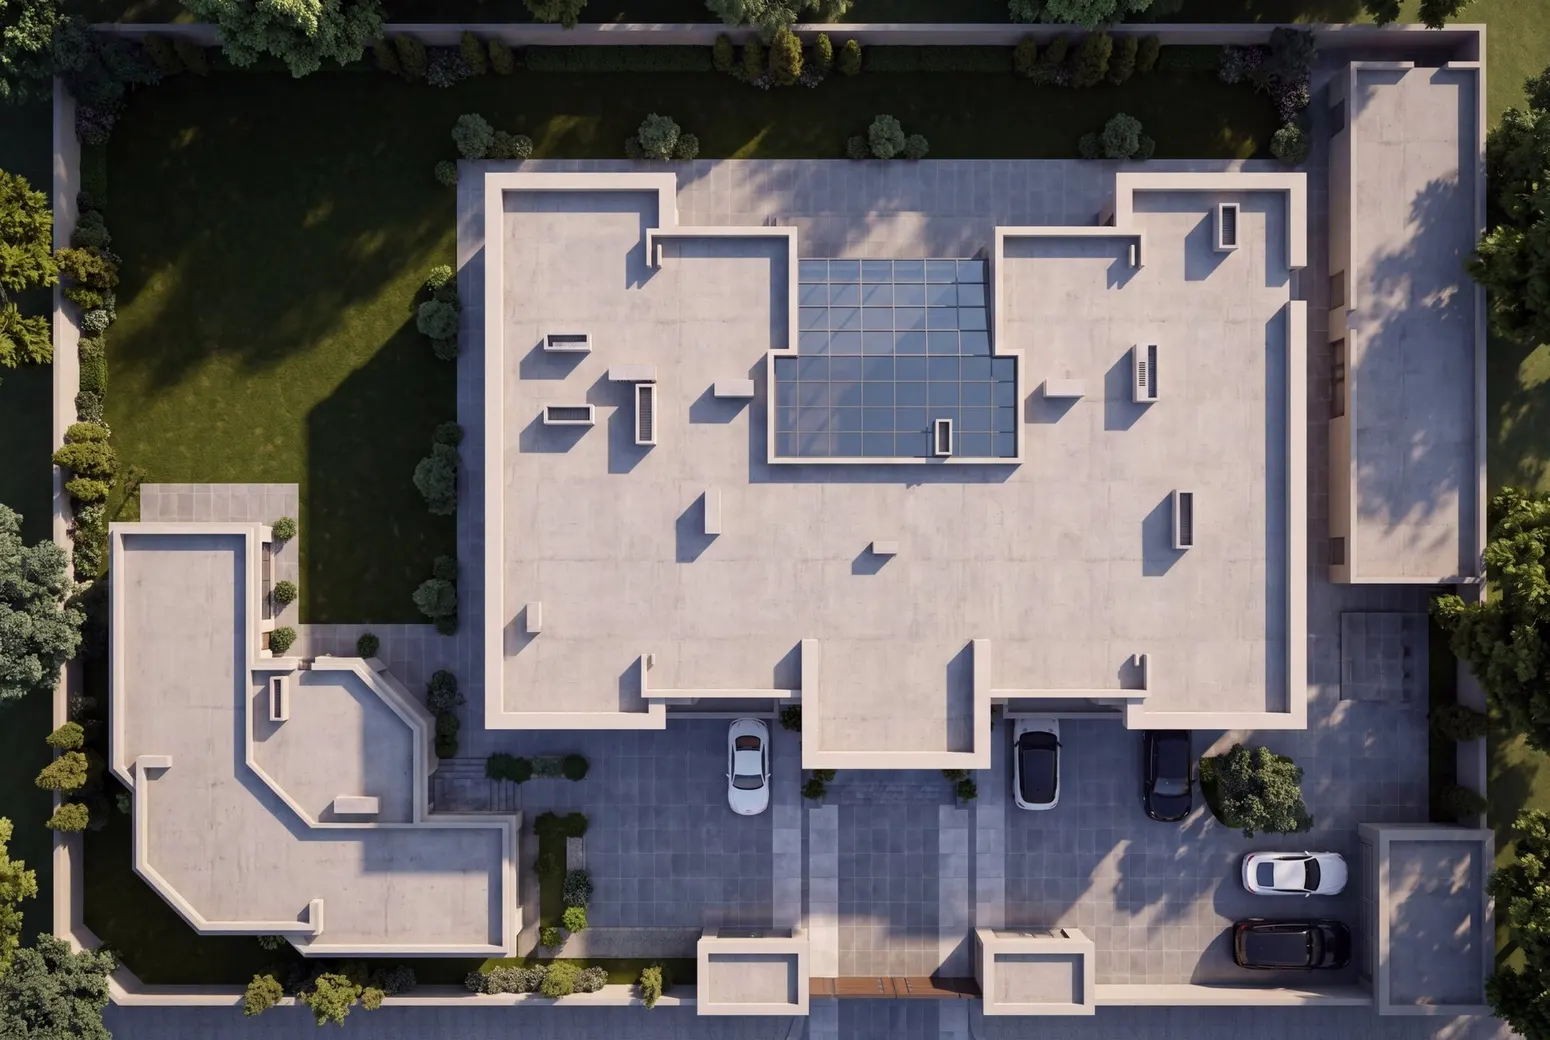
Villa (G+1) Al Aarid — Roof View & Project OverviewVilla (G+1) Al Aarid — Roof View & Project Overview

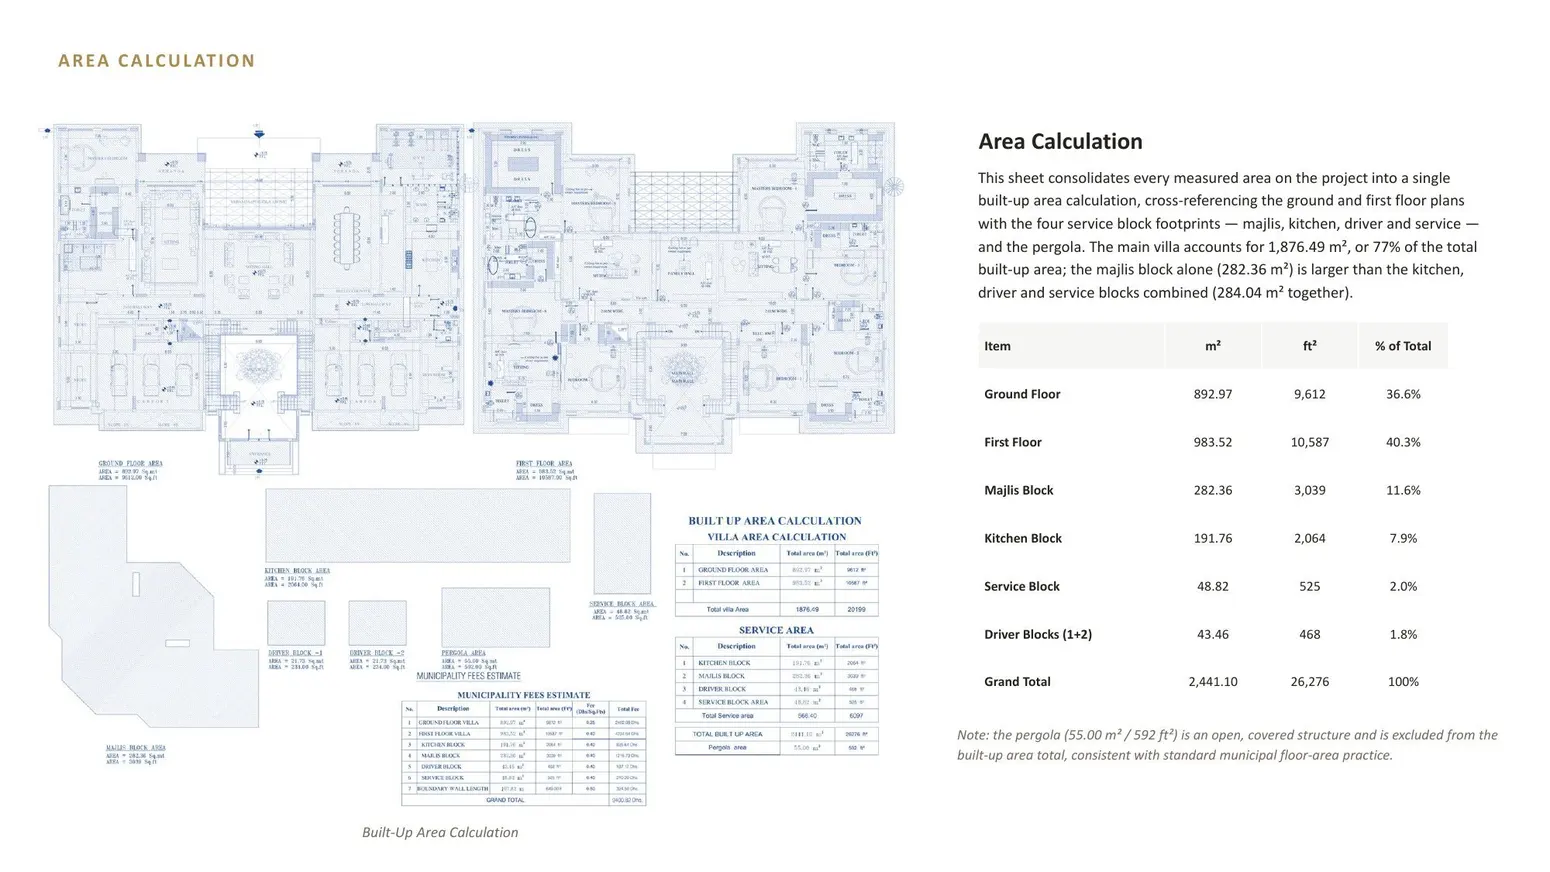
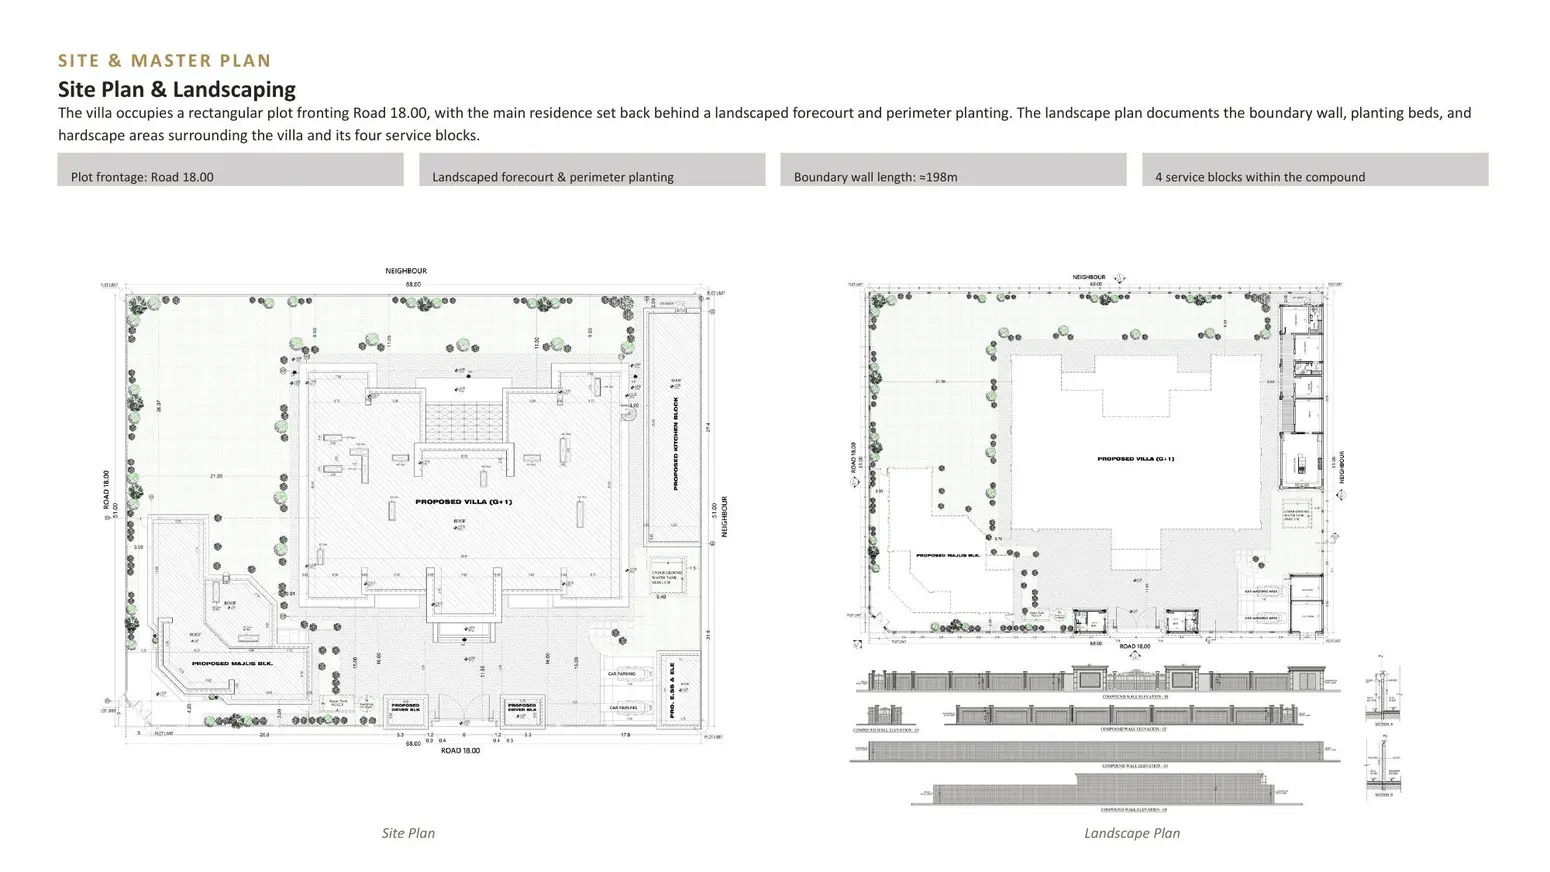
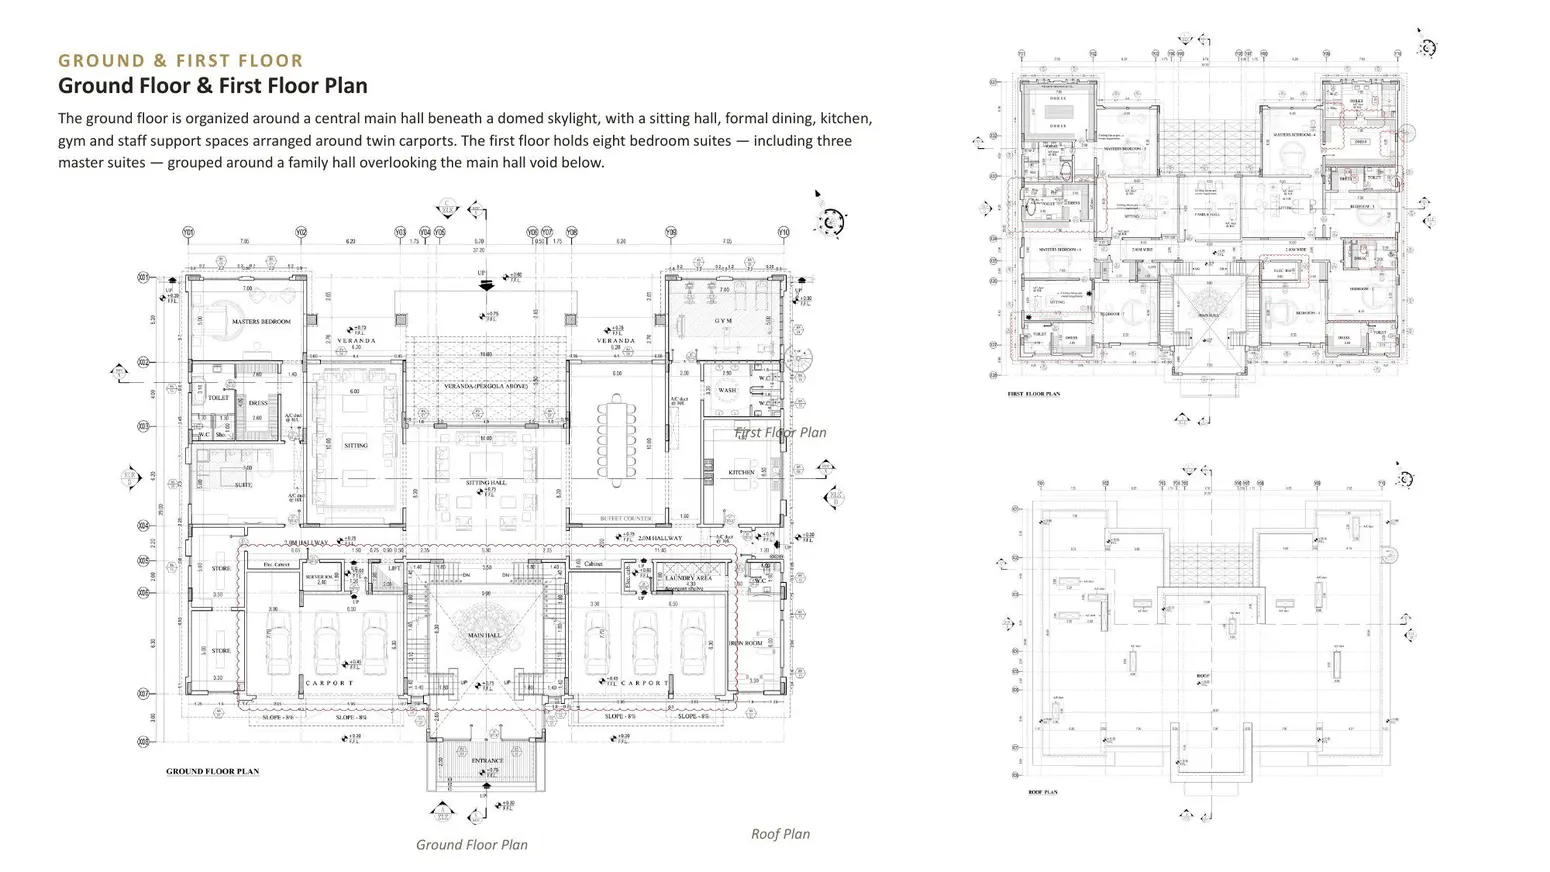
Site & Floor Plans

Villa (G+1) Al Aarid — Site & Floor PlansVilla (G+1) Al Aarid — Site & Floor PlansVilla (G+1) Al Aarid — Site & Floor Plans

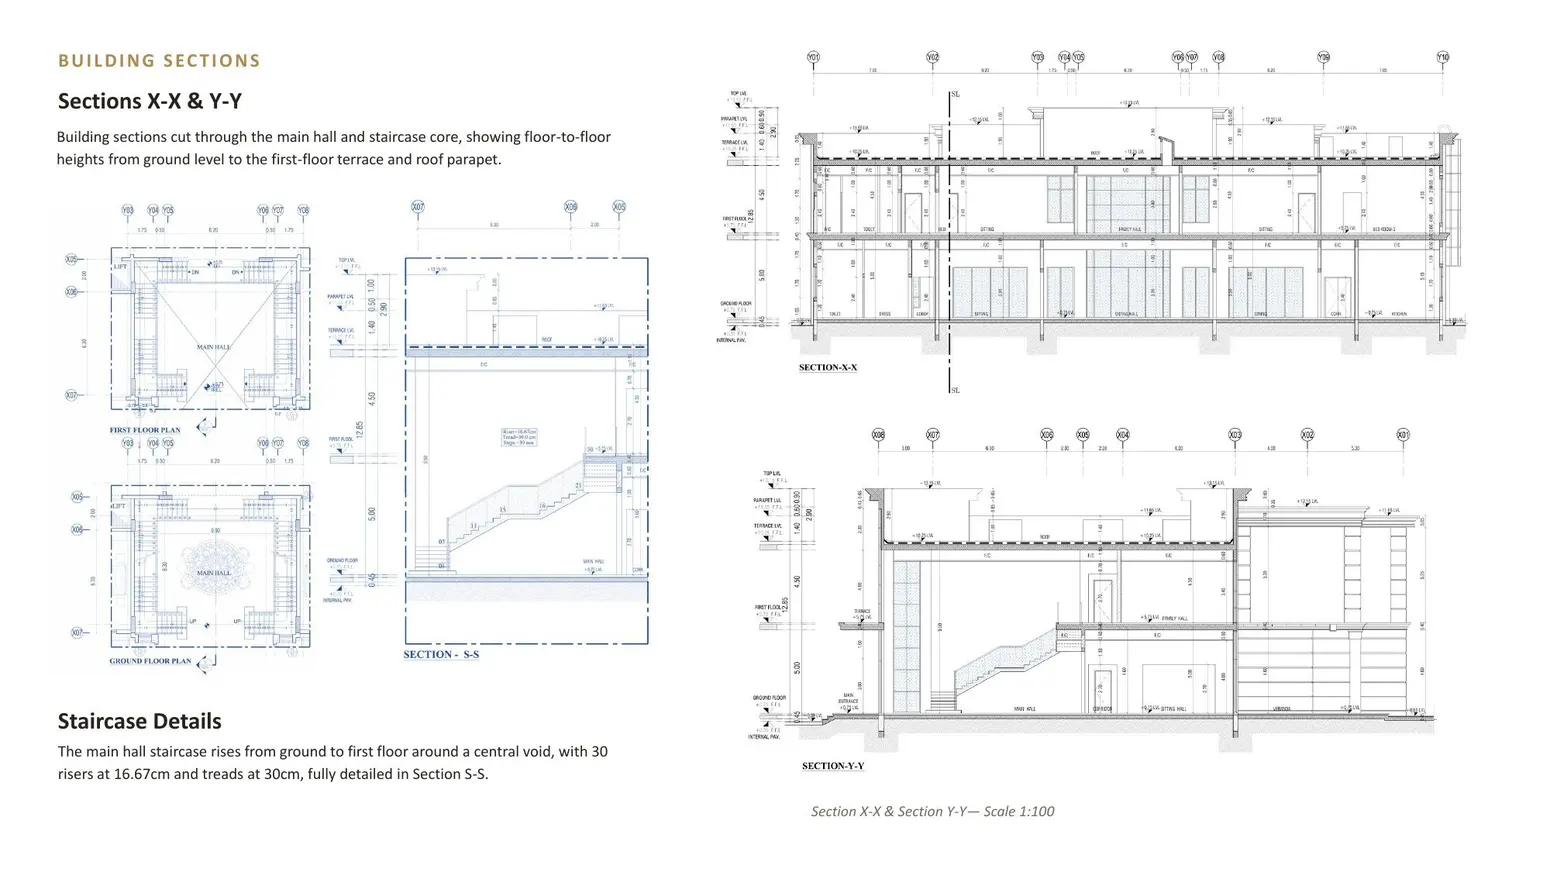
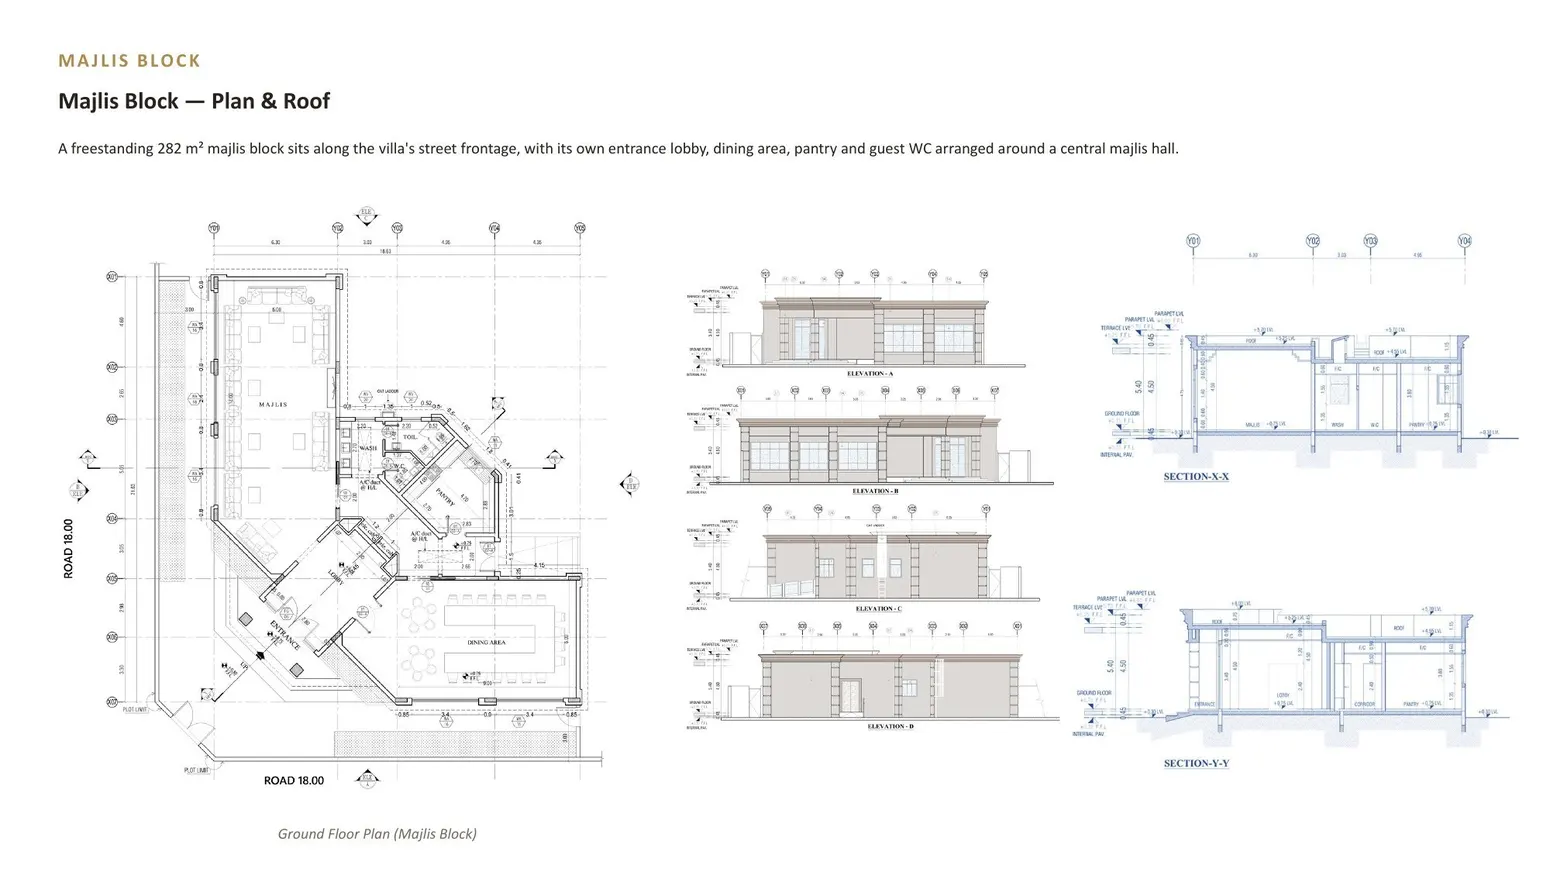
Elevations & Sections
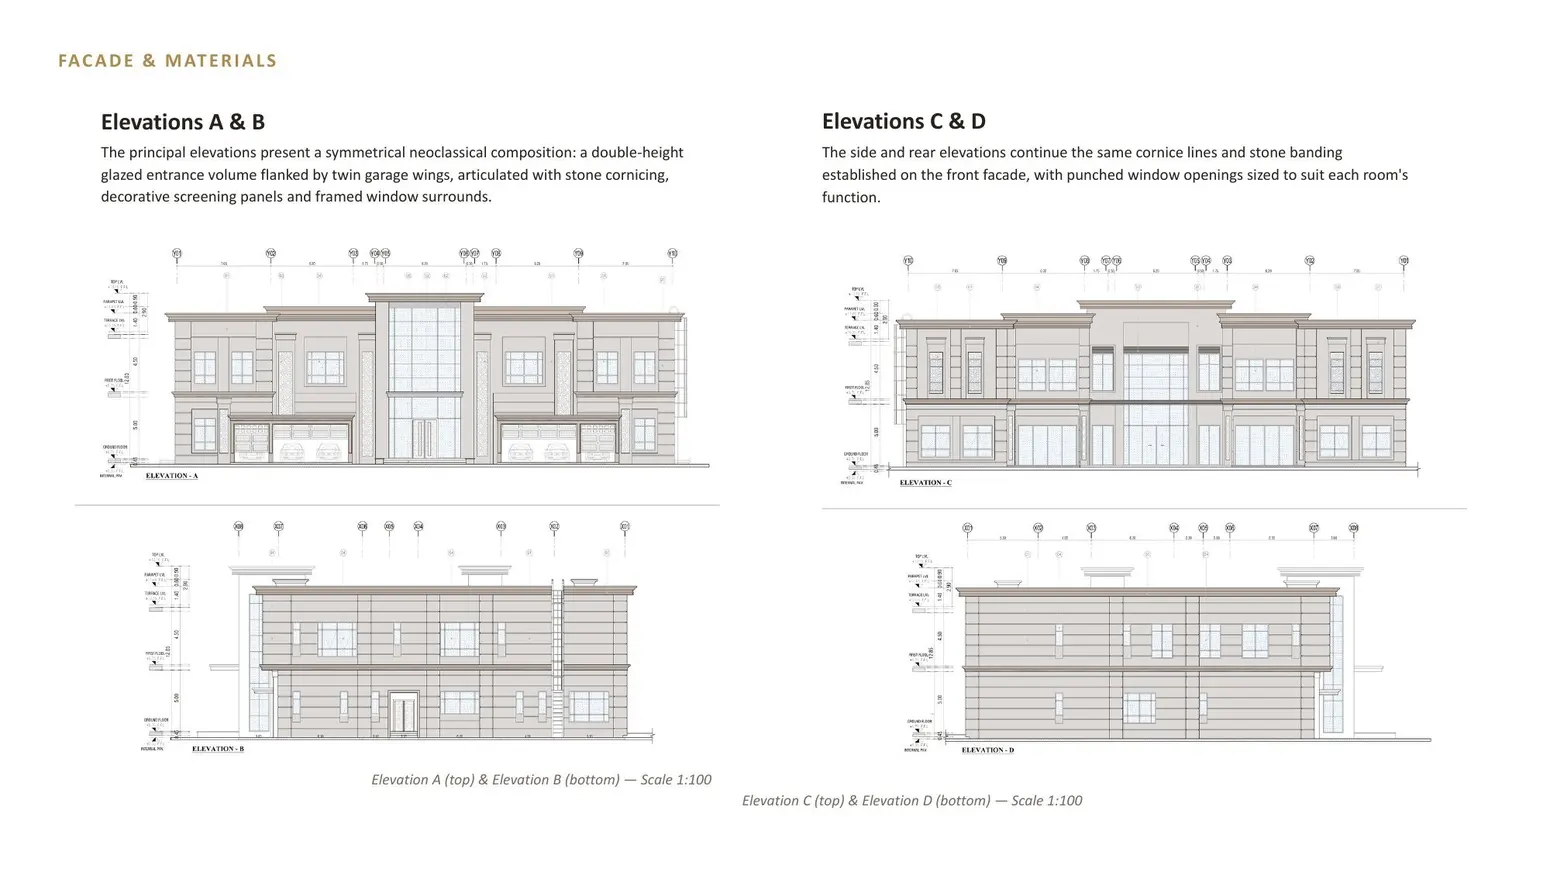
Villa (G+1) Al Aarid — Elevations & SectionsVilla (G+1) Al Aarid — Elevations & SectionsVilla (G+1) Al Aarid — Elevations & SectionsVilla (G+1) Al Aarid — Elevations & Sections

Setting-out Drawings

Setting-out sheets with dimensions and grids.
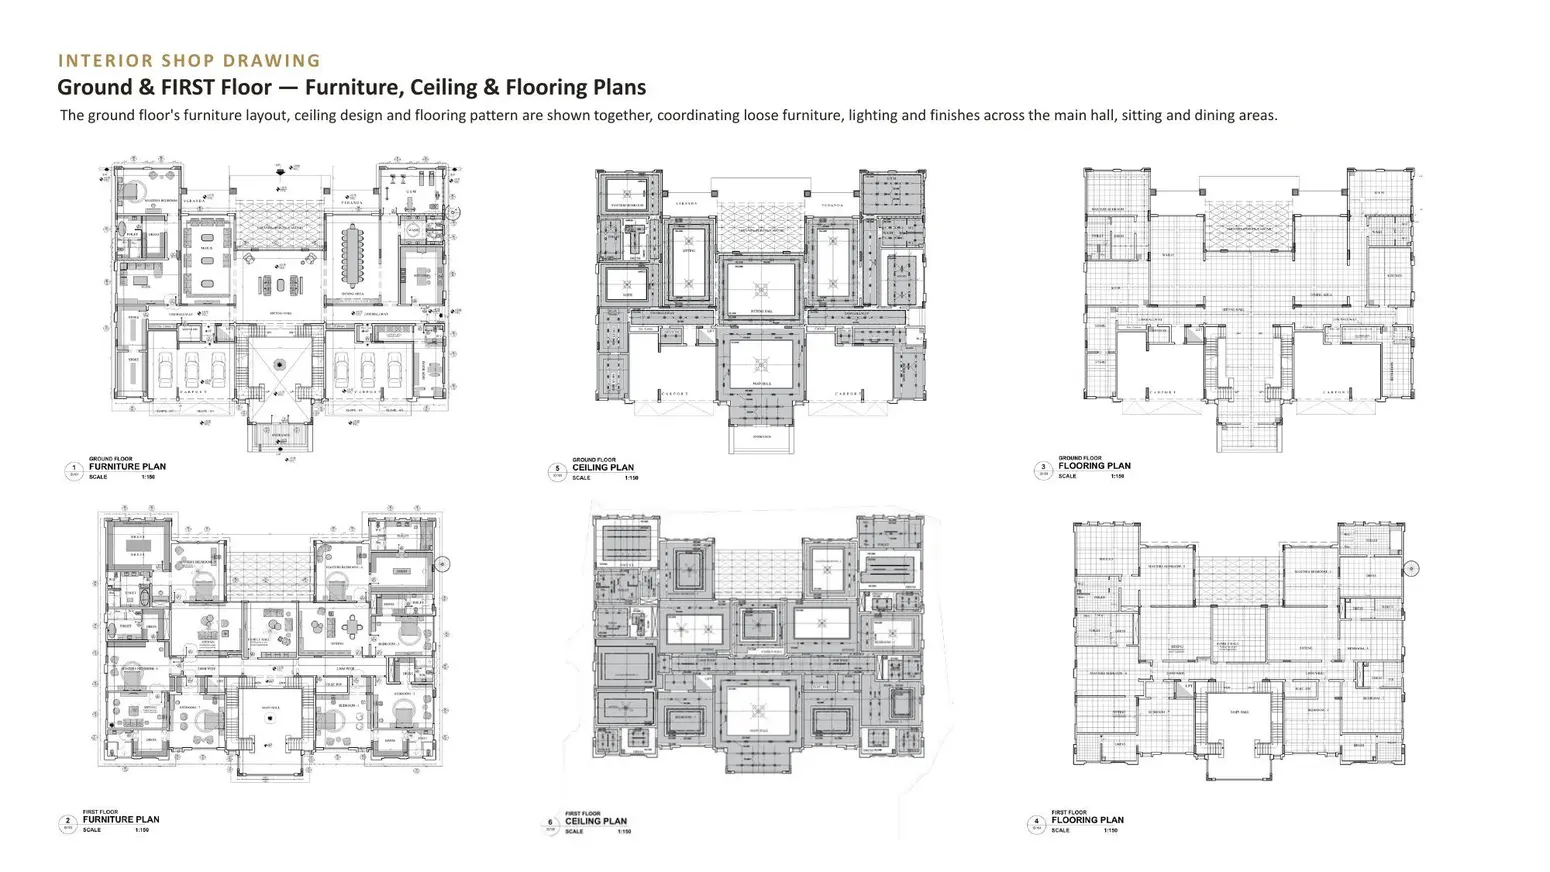
Villa (G+1) Al Aarid — Setting-out DrawingsVilla (G+1) Al Aarid — Setting-out Drawings